2515 W Ashbrook W Drive, Ellicott City, MD 21042
- $800,000
- 3
- BD
- 3
- BA
- 2,064
- SqFt




- Sold Price
- $800,000
- List Price
- $800,000
- Closing Date
- Mar 13, 2026
- Days on Market
- 120
- Status
- CLOSED
- MLS#
- MDHW2059084
- Bedrooms
- 3
- Bathrooms
- 3
- Full Baths
- 2
- Half Baths
- 1
- Living Area
- 2,064
- Lot Size (Acres)
- 0.38
- Style
- Ranch/Rambler
- Year Built
- 1988
- County
- Howard
- School District
- Howard County Public Schools
Property Description
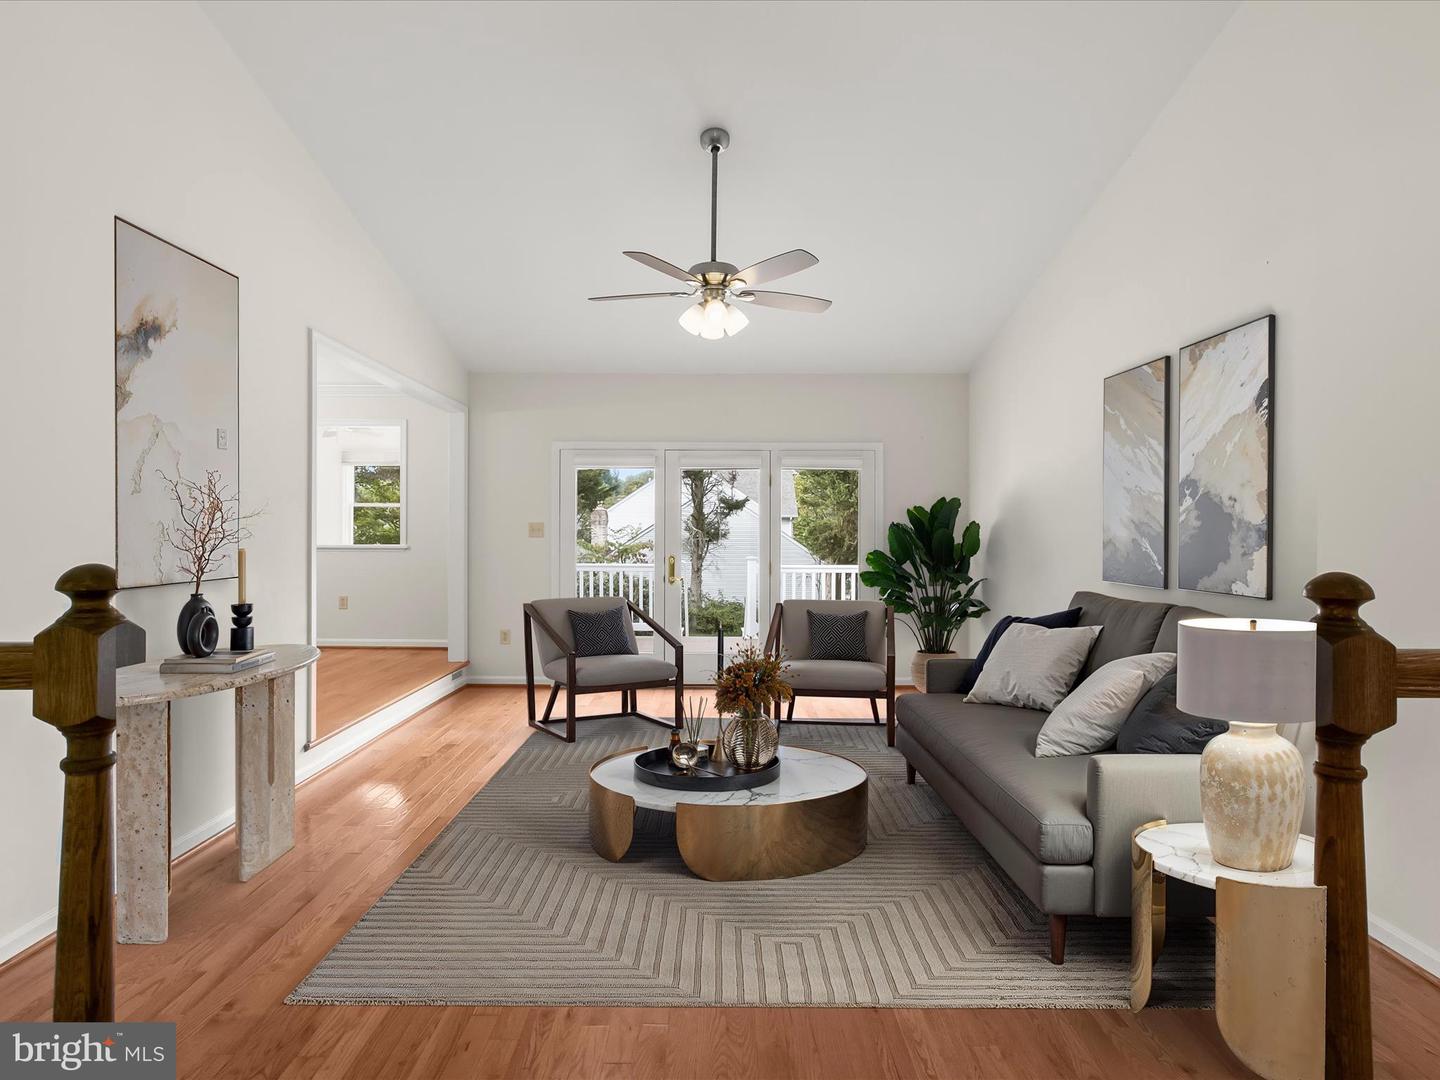
Welcome to this beautifully updated Thomas Custom rancher, perfectly situated on a private 0.38-acre corner lot in the sought-after Mt. Hebron community. Offering easy one-level living, this 3-bedroom, 2.5-bath home blends timeless design with modern upgrades. Step inside to find freshly painted interiors (2025) and gleaming hardwood floors in main living spaces including spacious Living, Dining and Family Rooms. The spacious living room with new ceiling fan opens to a composite deck overlooking mature trees, while the formal dining room is finished with chair rail and a new chandelier. The eat-in kitchen features Corian countertops, stainless steel appliances, Samsung Bespoke refrigerator with auto-fill water dispenser and dual ice cube options, a quiet dishwasher, pantry, bay window, and Luxury Vinyl Plank flooring (2025). A cozy family room with a wood-burning brick fireplace and Heatilator is the perfect gathering space, with interior access to the two-car garage and an adjacent powder room. The primary suite offers hardwood floors, French doors, a walk-in closet, and a newly remodeled luxury bath with quartz vanity top, freestanding soaking tub, porcelain tile, and a walk-in shower with frameless 3/8” glass door. Secondary bedrooms also include hardwoods, chair rail, new ceiling fans, and share a renovated full bath located centrally in the hall. All bathrooms were remodeled in 2025 with stylish finishes including Delta faucets. Major upgrades include: new Samsung and LG appliances (2025), new recessed lighting in multiple rooms (2025), stainless steel micro-mesh gutter protection (2025), new garage door opener (2025), Carrier high-efficiency natural gas HVAC with new blower and capacitors (2025), roof replaced in 2021, and a two-stage water filtration system (2025). The home also features Anderson Low-E windows, insulated double front doors, wood-burning fireplace, and public water/sewer. The unfinished lower level with 8-ft ceilings, walk-out access to the rear lawn, utility sink, sump pump, and bath rough-in offers excellent potential for future living space. Exterior highlights include a covered front porch, brick front, composite deck with vinyl railings, and a private tree-fringed rear oasis. With no HOA and convenient access to top schools, major routes, shopping, and dining, this home combines modern comfort, thoughtful updates, and a serene setting in one of Ellicott City’s most desirable neighborhoods.
Additional Information
- Subdivision
- Mount Hebron
- Taxes
- $8249
- Interior Features
- Breakfast Area, Family Room Off Kitchen, Dining Area, Window Treatments, Primary Bath(s), Floor Plan - Open, Attic, Bathroom - Soaking Tub, Bathroom - Walk-In Shower, Ceiling Fan(s), Chair Railings, Crown Moldings, Entry Level Bedroom, Formal/Separate Dining Room, Kitchen - Eat-In, Recessed Lighting, Walk-in Closet(s)
- Amenities
- None
- School District
- Howard County Public Schools
- Fireplaces
- 1
- Fireplace Description
- Fireplace - Glass Doors, Heatilator
- Flooring
- Ceramic Tile, Hardwood, Luxury Vinyl Plank
- Garage
- Yes
- Garage Spaces
- 2
- Exterior Features
- Bump-outs, Gutter System
- Community Amenities
- None
- View
- Garden/Lawn
- Heating
- Forced Air, Humidifier
- Heating Fuel
- Natural Gas
- Cooling
- Ceiling Fan(s), Central A/C
- Roof
- Composite, Shingle
- Utilities
- Cable TV Available
- Water
- Public
- Sewer
- Public Sewer
- Basement
- Yes
Mortgage Calculator
Listing courtesy of Northrop Realty. Contact:
Selling Office: .