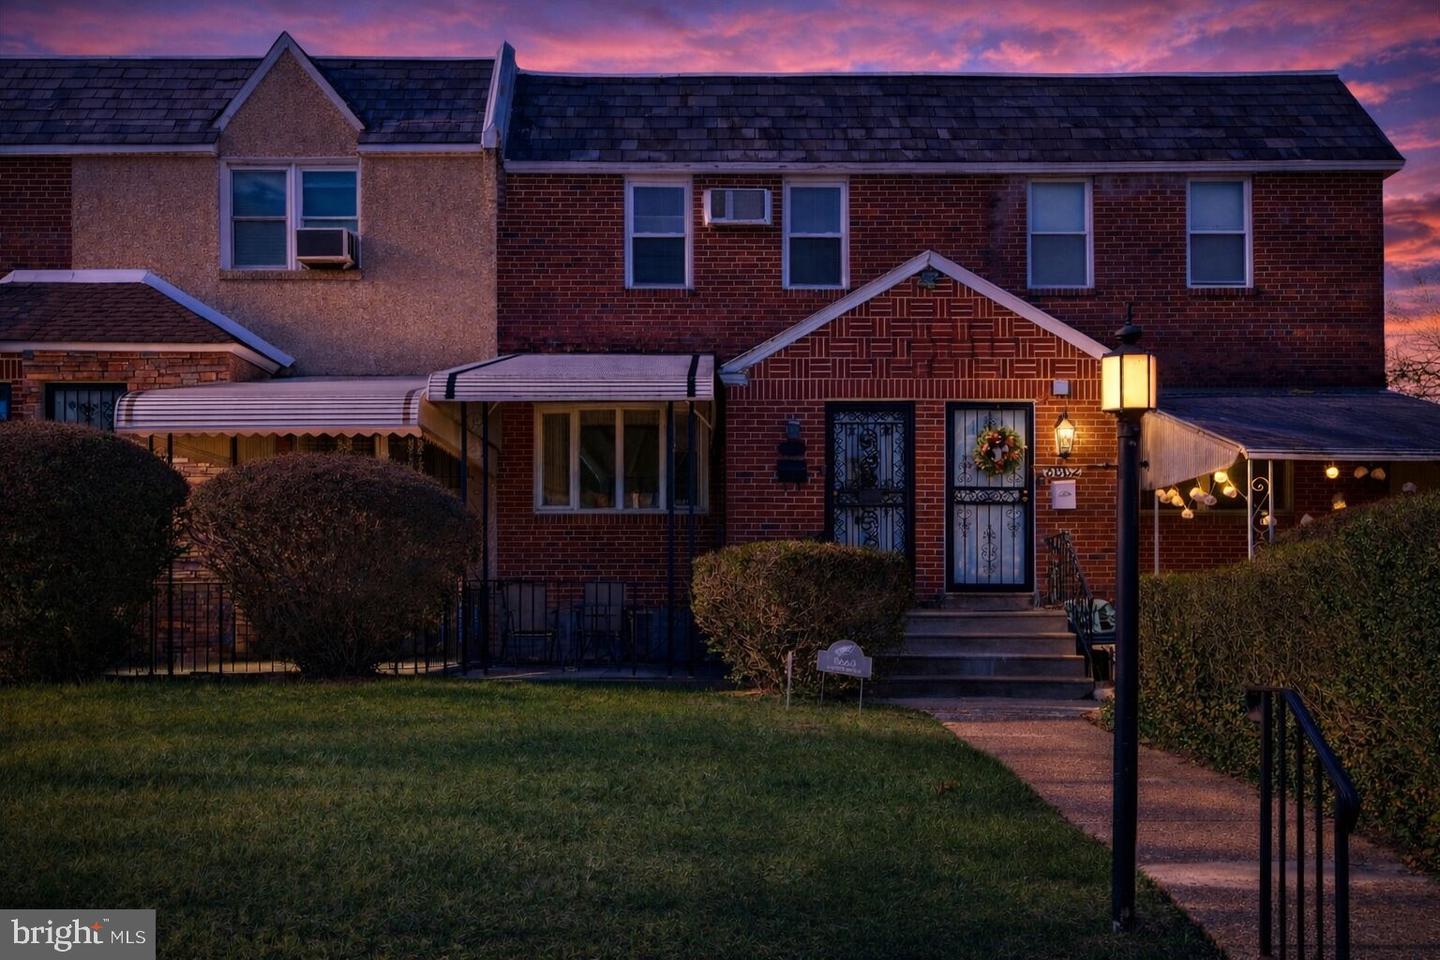
8660 Forrest Avenue, Philadelphia, PA 19150
- $205,000
- 3
- BD
- 2
- BA
- 1,152
- SqFt


- Sold Price
- $205,000
- List Price
- $215,000
- Closing Date
- May 19, 2026
- Days on Market
- 11
- Status
- CLOSED
- MLS#
- PAPH2600352
- Bedrooms
- 3
- Bathrooms
- 2
- Full Baths
- 1
- Half Baths
- 1
- Living Area
- 1,152
- Lot Size (Acres)
- 0.04
- Style
- AirLite
- Year Built
- 1950
- County
- Philadelphia
- School District
- Philadelphia City
Property Description
Now for sale in NW Philly! A brick rowhome with 3 bedrooms and 1.5 bathrooms, this long-time family home is now ready for its next owner. With a classic Airlite layout, the main level begins with the spacious carpeted living room, followed by the dining room and adjacent updated kitchen with tile flooring, gray shaker cabinetry, granite counters, and tiled backsplash. Upstairs, you'll find 3 carpeted bedrooms and updated hall bathroom with walk-in shower and skylight. There's also a partially finished walkout basement for extra versatile space, plus a powder room and the laundry/utility area. Additional features include a 1-car garage for small vehicle or storage, alley parking space, and front patio with awning for relaxing outside. Plentiful shopping and dining nearby. If you're home shopping in the area, be sure to add this one to your must-see list!
Additional Information
- Area
- 19150 (19150)
- Subdivision
- Cedarbrook
- Taxes
- $3013
- Interior Features
- Bathroom - Walk-In Shower, Carpet, Ceiling Fan(s), Dining Area, Floor Plan - Traditional, Kitchen - Galley, Recessed Lighting, Skylight(s), Upgraded Countertops
- School District
- Philadelphia City
- Garage
- Yes
- Garage Spaces
- 1
- Exterior Features
- Sidewalks, Street Lights, Awning(s)
- Heating
- Forced Air
- Heating Fuel
- Natural Gas
- Cooling
- None
- Water
- Public
- Sewer
- Public Sewer
- Basement
- Yes
Mortgage Calculator
Listing courtesy of KW Empower. Contact:
Selling Office: .