20 Yeger Dr, Allentown, NJ 08501
- $1,075,000
- 6
- BD
- 3
- BA
- 4,285
- SqFt




- Sold Price
- $1,075,000
- List Price
- $1,100,000
- Closing Date
- May 21, 2026
- Status
- CLOSED
- MLS#
- NJMM2004202
- Bedrooms
- 6
- Bathrooms
- 3
- Full Baths
- 2
- Half Baths
- 1
- Living Area
- 4,285
- Lot Size (Acres)
- 4.25
- Style
- Colonial
- Year Built
- 1997
- County
- Monmouth
- School District
- Upper Freehold Regional Schools
Property Description
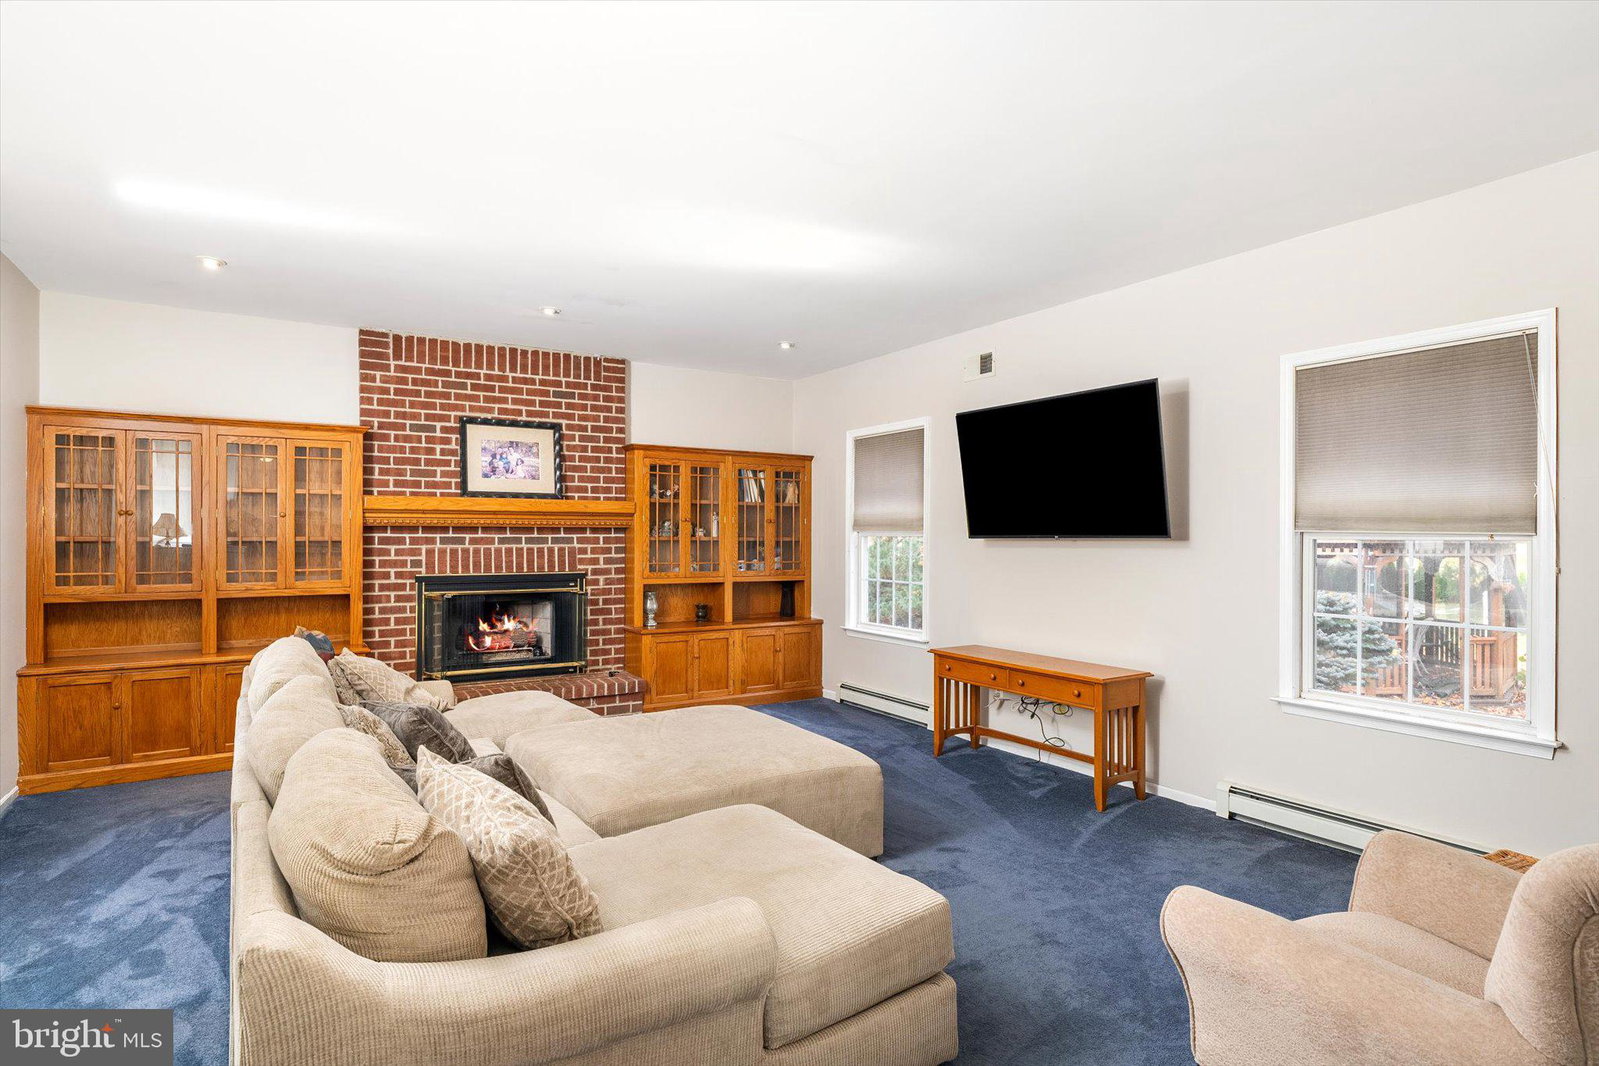
Discover a rare standout in Stone Tavern Estates—one of Upper Freehold’s most desirable addresses. Just minutes from historic Allentown, this commanding 6-bedroom expanded center-hall colonial delivers over 4,000 sq ft of powerhouse living on a premium, park-like lot. Prepare to be impressed. A sweeping two-story addition unveils a dramatic, sun-soaked conservatory and two additional bedrooms, giving you the ultimate flexibility. The sunken family room with its brick fireplace flows effortlessly into the expanded kitchen, creating a true showpiece for gatherings. A dedicated first-floor study brings professionalism home. The space continues with a **full basement—even beneath the addition—**offering exceptional storage and serious finishing potential. Outdoors, the property elevates itself with professional landscaping, striking hardscaping, and a private, retreat-like yard. A side-entry garage adds a polished, upscale touch. And the location? Unmatched. Seconds from Exit 11 on I-195. Ten minutes to the NJ Turnpike. Thirty minutes to the Jersey Shore. Fast, easy, and connected. Big space. Bold features. A premier neighborhood. This home doesn’t just check boxes—it exceeds them.
Additional Information
- Area
- Upper Freehold Twp (21351)
- Subdivision
- Stone Tavern Estates
- School District
- Upper Freehold Regional Schools
- Elementary School
- Newell
- Middle School
- Stone Bridge
- High School
- Allentown H.S.
- Garage Spaces
- 2
- Heating
- Baseboard
- Cooling
- Central Air
- Roof
- Pitched
- Water
- Well
- Sewer
- Septic Tank
Mortgage Calculator
Listing courtesy of Smires & Associates. Contact:
Selling Office: Home Journey Realty.