891 Ashfield Drive, Carlisle, PA 17015
- $559,990
- 4
- BD
- 3
- BA
- 2,208
- SqFt




- Sold Price
- $559,990
- List Price
- $559,990
- Closing Date
- Apr 07, 2026
- Days on Market
- 54
- Status
- CLOSED
- MLS#
- PACB2049840
- Bedrooms
- 4
- Bathrooms
- 3
- Full Baths
- 2
- Half Baths
- 1
- Living Area
- 2,208
- Style
- Traditional
- Year Built
- 2025
- County
- Cumberland
- School District
- South Middleton
Property Description
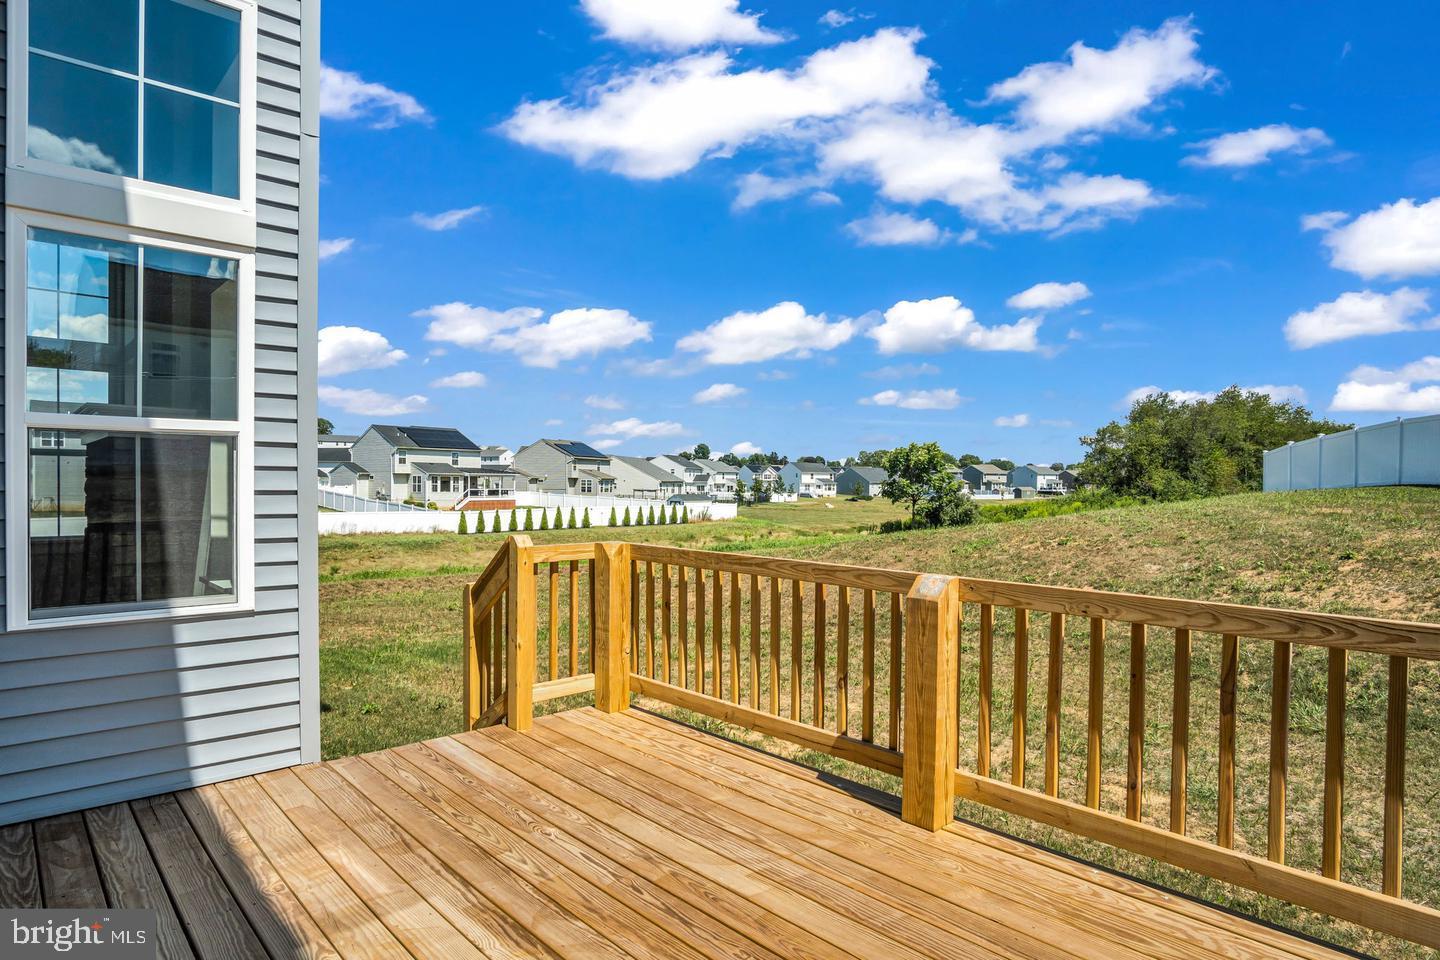
Welcome to 891 Ashfield Drive—a move-in-ready Heron floor plan by Garman Builders, set on a rare 1.21-acre homesite in Jefferson Court. This thoughtfully designed home offers the highly sought-after convenience of a first-floor primary suite, providing both comfort and long-term flexibility. The open-concept main level is filled with natural light and features a spacious great room with fireplace, perfect for everyday living and entertaining. The kitchen anchors the space with a large center island, double wall ovens, abundant cabinetry, and a bright breakfast area that flows seamlessly into the living space. A formal dining room, first-floor laundry, and a stylish powder room complete the main level. Upstairs, three generously sized bedrooms and a full hall bath provide plenty of space for family, guests, or home office needs. The full unfinished basement offers excellent potential for future expansion or storage. Step outside to the rear deck overlooking an expansive backyard—ideal for entertaining, recreation, or simply enjoying the open space. A two-car attached garage adds everyday convenience. Completed new construction with public utilities, quality craftsmanship, and a rare combination of space and layout, this home is ready for its first owner. Schedule your private showing today and experience the value and lifestyle 891 Ashfield Drive has to offer.
Additional Information
- Area
- South Middleton Twp (14440)
- Subdivision
- Jefferson Court
- HOA Fee
- $300
- HOA Frequency
- Annually
- Interior Features
- Floor Plan - Open, Kitchen - Island, Pantry, Primary Bath(s), Recessed Lighting, Upgraded Countertops, Walk-in Closet(s), Wood Floors
- School District
- South Middleton
- High School
- Boiling Springs
- Fireplaces
- 1
- Flooring
- Carpet, Engineered Wood, Luxury Vinyl Tile
- Heating
- Forced Air
- Heating Fuel
- Natural Gas
- Cooling
- Central A/C
- Roof
- Architectural Shingle
- Water
- Public
- Sewer
- Public Sewer
- Basement
- Yes
Mortgage Calculator
Listing courtesy of New Home Star Pennsylvania LLC. Contact:
Selling Office: .