1582 N River Road, Mount Crawford, VA 22841
- $2,000,000
- 4
- BD
- 5
- BA
- 4,300
- SqFt




- Sold Price
- $2,000,000
- List Price
- $2,150,000
- Closing Date
- Nov 17, 2025
- Days on Market
- 384
- Status
- CLOSED
- MLS#
- VARO2001686
- Bedrooms
- 4
- Bathrooms
- 5
- Full Baths
- 4
- Half Baths
- 1
- Living Area
- 4,300
- Lot Size (Acres)
- 64.11
- Style
- Chalet, Contemporary, French, Transitional
- Year Built
- 1996
- County
- Rockingham
- School District
- Rockingham County Public Schools
Property Description
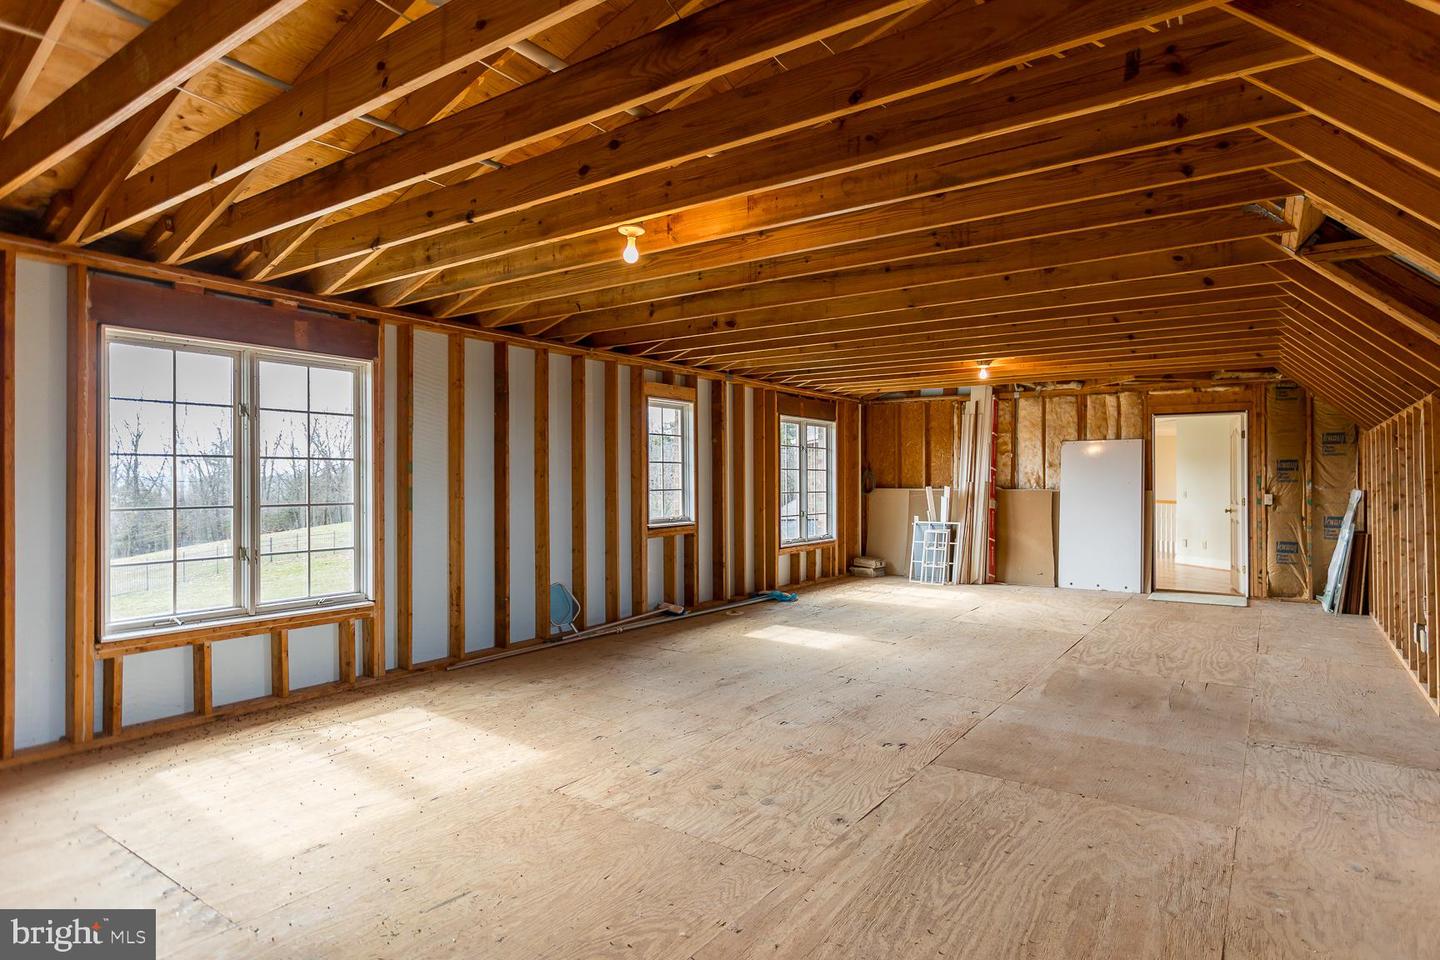
Notre Reve: "The Castle on the Hill - Our Dream." The pinnacle and crowning point of North River. Sixty four bucolic acres with mesmerizing panoramic views. The best of everything. Superb workmanship and splendid design by Gary Crummett. Preeminent, respected master craftsman is reflected within this well-planned expansive, delightful home. Description is insignificant for the beauty of the land, the views and home. One can stand in the kitchen and see in four directions--all with a view. Splendid detail throughout and rich traditional color palette. You will find: A gallery, gourmet family kitchen, great room, sunroom, dining, and living, primary suite on main floor, and an office wing, mud room, service kitchen, large laundry suite. Lower walkout level with apartment and full kitchen and great room. The detail and built-in features alone will take your breath away. The pool, veranda, and shade portico to enhance your living. Plethora of storage. Safe room. Solar providing 50% net metering. 3-bay garage/workshop. Agricultural building. Potential of more acreage.
Additional Information
- Area
- ROCKINGHAM SE
- Taxes
- $8626
- Interior Features
- 2nd Kitchen, Attic, Breakfast Area, Built-Ins, Butlers Pantry, Cedar Closet(s), Ceiling Fan(s), Central Vacuum, Chair Railings, Crown Moldings, Entry Level Bedroom, Floor Plan - Open, Intercom, Kitchen - Gourmet, Kitchen - Island, Pantry, Primary Bath(s), Recessed Lighting, Window Treatments, Wet/Dry Bar
- School District
- Rockingham County Public Schools
- Elementary School
- Pleasant Valley
- Middle School
- Wilbur S Pence
- High School
- Turner Ashby
- Fireplaces
- 2
- Fireplace Description
- Gas/Propane, Mantel(s)
- Flooring
- Carpet, Hardwood, Ceramic Tile
- Garage
- Yes
- Garage Spaces
- 5
- Exterior Features
- Exterior Lighting
- Pool Description
- In Ground
- View
- Panoramic, Scenic Vista, Valley
- Heating
- Heat Pump(s)
- Heating Fuel
- Propane - Owned, Electric
- Cooling
- Central A/C
- Roof
- Architectural Shingle
- Water
- Well
- Sewer
- Private Septic Tank
- Basement
- Yes
Mortgage Calculator
Listing courtesy of Melinda Beam Shenondoah Valley Real Estate. Contact:
Selling Office: .