1194 Deats Drive, Dover, DE 19904
- $369,900
- 3
- BD
- 2
- BA
- 2,452
- SqFt




- Sold Price
- $369,900
- List Price
- $369,900
- Closing Date
- Dec 19, 2025
- Days on Market
- 62
- Status
- CLOSED
- MLS#
- DEKT2040338
- Bedrooms
- 3
- Bathrooms
- 2
- Full Baths
- 2
- Living Area
- 2,452
- Style
- Contemporary
- Year Built
- 2015
- County
- Kent
- School District
- Capital
Property Description
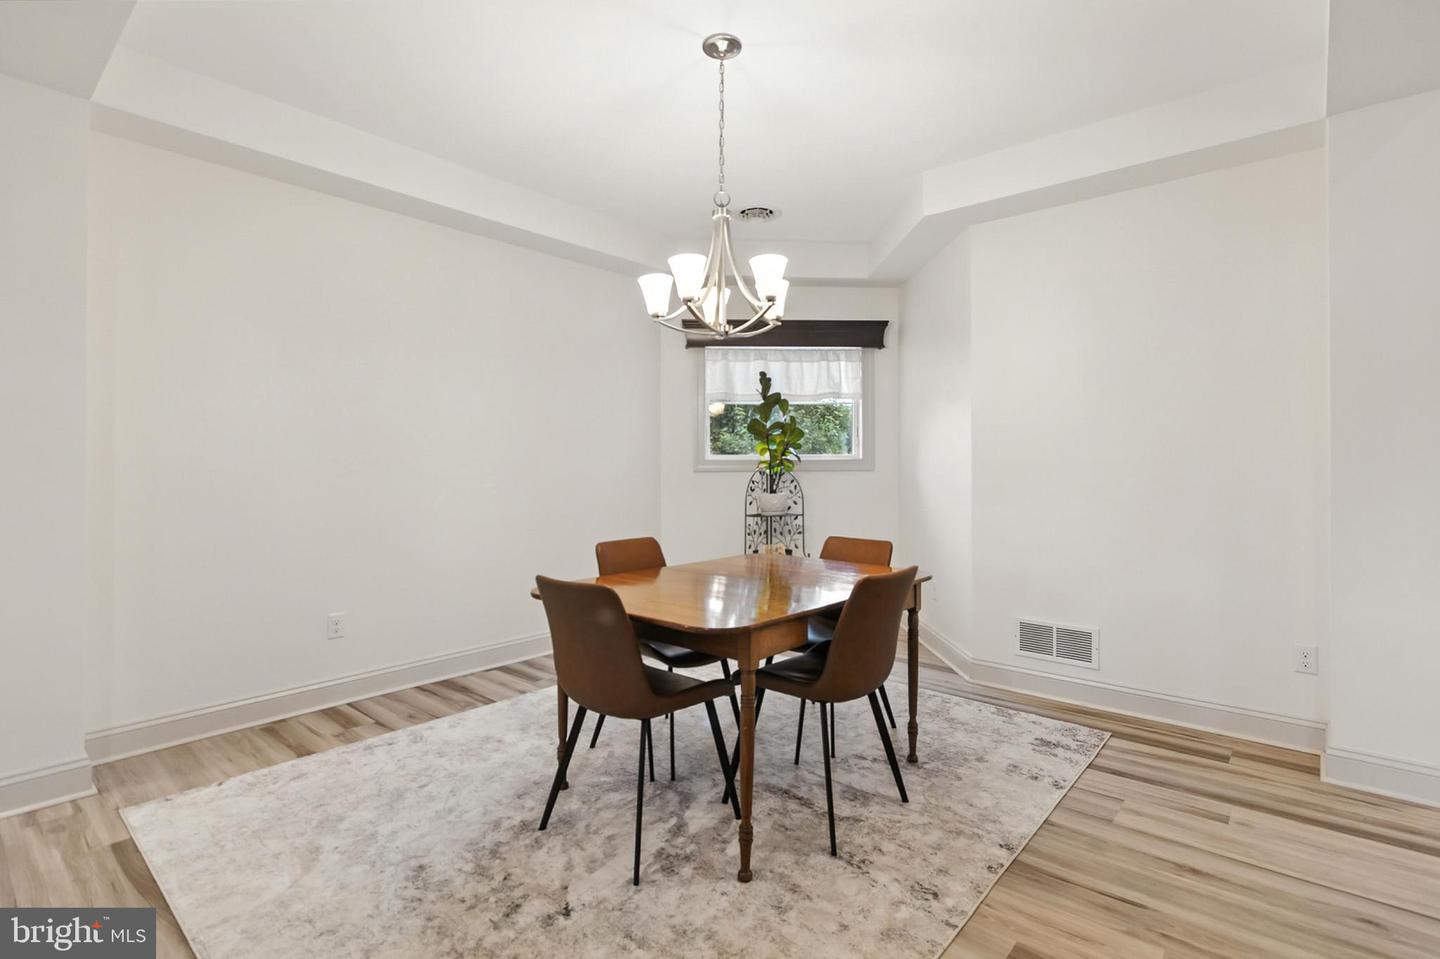
Discover the perfect blend of comfort, style, and convenience in this beautifully updated 3- bedroom, 2-bath condo with an office, tucked away on a private, tree-lined lot overlooking Puncheon Run—yet still within Dover city limits. This spacious second-floor home features 9’ ceilings, an open floor plan, and a stunning floor-to-ceiling gas fireplace with a cathedral ceiling in the great room. The kitchen boasts quartz countertops, a lighted pantry, ceramic tile flooring, and updated appliances including a Samsung 4-door refrigerator (2022) and gas range (2022). The owner’s suite is a private retreat with a large walk-in closet, dual vanities, walk-in shower, and jacuzzi tub. Recent upgrades include new bedroom and office carpet, quartz bathroom vanities, updated window treatments, and fresh interior paint (2024). Enjoy natural light and outdoor living from the covered porch, accessible from the great room, dining room, and owner’s suite. Additional highlights: Anderson tilt windows, LVP flooring, recessed lighting, a spacious laundry room with utility sink, updated HVAC (2018–2019), a 75-gallon water heater (2019), and an epoxy-coated garage floor (2024). Meticulously maintained and move-in ready, this home offers the perfect mix of tranquility and modern living. Schedule your tour today!
Additional Information
- Area
- Capital (30802)
- Subdivision
- Creekstone
- Taxes
- $2041
- Condo Fee
- $838
- Interior Features
- Butlers Pantry, Ceiling Fan(s), Dining Area, Floor Plan - Open, Formal/Separate Dining Room, Kitchen - Island, Primary Bath(s), Recessed Lighting, Walk-in Closet(s)
- Amenities
- Common Grounds
- School District
- Capital
- Fireplaces
- 1
- Fireplace Description
- Gas/Propane
- Flooring
- Ceramic Tile
- Garage
- Yes
- Garage Spaces
- 2
- Community Amenities
- Common Grounds
- Heating
- Other
- Heating Fuel
- Natural Gas
- Cooling
- Central A/C
- Roof
- Architectural Shingle
- Water
- Public
- Sewer
- Public Sewer
Mortgage Calculator
Listing courtesy of Century 21 Gold Key Realty. Contact:
Selling Office: .