402 Tydings Ct, Glen Burnie, MD 21060
- $365,000
- 4
- BD
- 1
- BA
- 1,344
- SqFt






- List Price
- $365,000
- Price Change
- ▼ $10,000 1787151809
- Days on Market
- 23
- Status
- ACTIVE
- MLS#
- MDAA2145806
- Bedrooms
- 4
- Bathrooms
- 1
- Full Baths
- 1
- Living Area
- 1,344
- Lot Size (Acres)
- 0.26
- Style
- Farmhouse/National Folk
- Year Built
- 1950
- County
- Anne Arundel
- School District
- Anne Arundel County Public Schools
Property Description
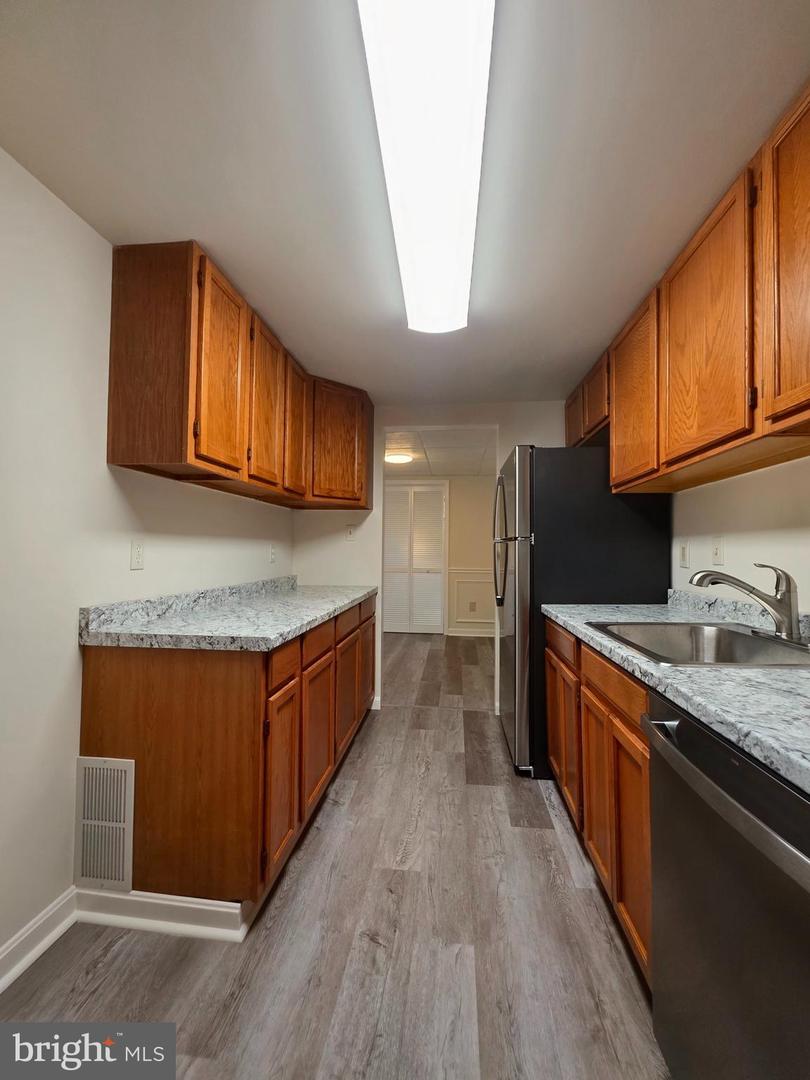
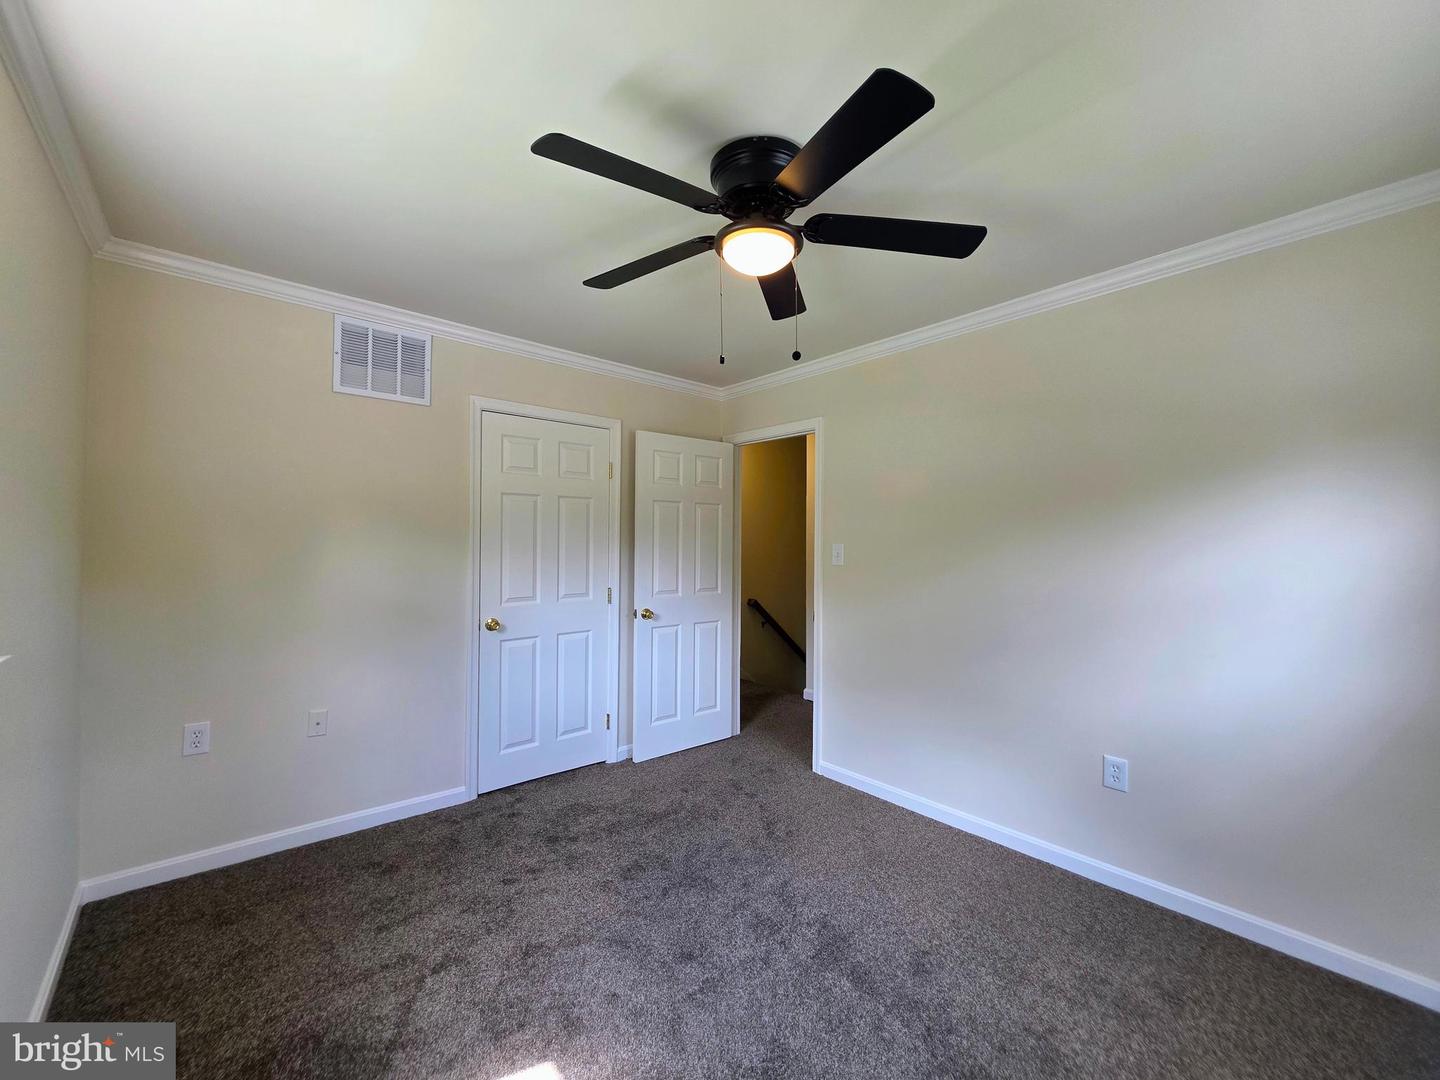
BUYERS FINANCING FELL THRU - NOW BACK TO ACTIVE - Welcome to this Beautifully Remodeled Colonial Home!!! Featuring an inviting Front Porch with room for your Rocking Chairs! Home has been updated with Fresh Paint, New: LVT Flooring, Carpeting, Interior Doors, Lighting, Ceiling Fans & AC Unit! The main level Features a Living Room, Den, Dining Room, Updated Kitchen with Beautiful new Countertop & Stainless Appliances. Upstairs you have Four Bedrooms all with new Carpeting, New Interior Doors, Ceiling Fans and Lighting. The Hall Bathroom was completely Remodeled! There is a Washer & Dryer on the main level. Additional features of the home include a Newer Roof. Home has Anderson Windows, Gas Heating, New Central Air Conditioning unit, Public Water & Sewer. The Back Yard is Partially Fenced in. There are no HOA's or Covenants! There is a Crawl Space that was recently Professionally Encapsulated. The property includes a Two-Car Attached Garage which is right off the kitchen and is ideally situated near BWI Airport, the North Arundel Aquatic Center, Marley Station Mall, and the B&A Trails. It also provides convenient access to local parks, restaurants, shopping, Arundel Mills Mall, and the University of Maryland Baltimore-Washington Medical Center. BEAUTIFUL HOME!!! SHOWS VERY WELL!!!
Additional Information
- Subdivision
- None Available
- Taxes
- $3077
- Interior Features
- Bathroom - Tub Shower, Carpet, Ceiling Fan(s), Floor Plan - Open, Kitchen - Galley, Dining Area
- School District
- Anne Arundel County Public Schools
- Flooring
- Fully Carpeted, Luxury Vinyl Plank
- Garage
- Yes
- Garage Spaces
- 2
- Heating
- 90% Forced Air
- Heating Fuel
- Propane - Owned
- Cooling
- Other, Ceiling Fan(s), Central A/C
- Roof
- Architectural Shingle
- Utilities
- Electric Available, Cable TV Available, Sewer Available, Water Available
- Water
- Public
- Sewer
- Public Sewer
- Room Level
- Bathroom 1: Upper 1, Bedroom 1: Upper 1, Bedroom 2: Upper 1, Bedroom 3: Upper 1, Bedroom 4: Upper 1, Living Room: Main, Kitchen: Main, Dining Room: Main, Laundry: Main
Mortgage Calculator
Listing courtesy of Samson Properties. Contact: 4439757555