751 Cherry Bark Lane, Baltimore, MD 21225
- $392,000
- 3
- BD
- 3
- BA
- 2,216
- SqFt








- Sold Price
- $392,000
- List Price
- $384,999
- Closing Date
- Apr 30, 2026
- Days on Market
- 5
- Status
- CLOSED
- MLS#
- MDAA2138342
- Bedrooms
- 3
- Bathrooms
- 3
- Full Baths
- 2
- Half Baths
- 1
- Living Area
- 2,216
- Lot Size (Acres)
- 0.03
- Style
- Colonial
- Year Built
- 2012
- County
- Anne Arundel
- School District
- Anne Arundel County Public Schools
Property Description
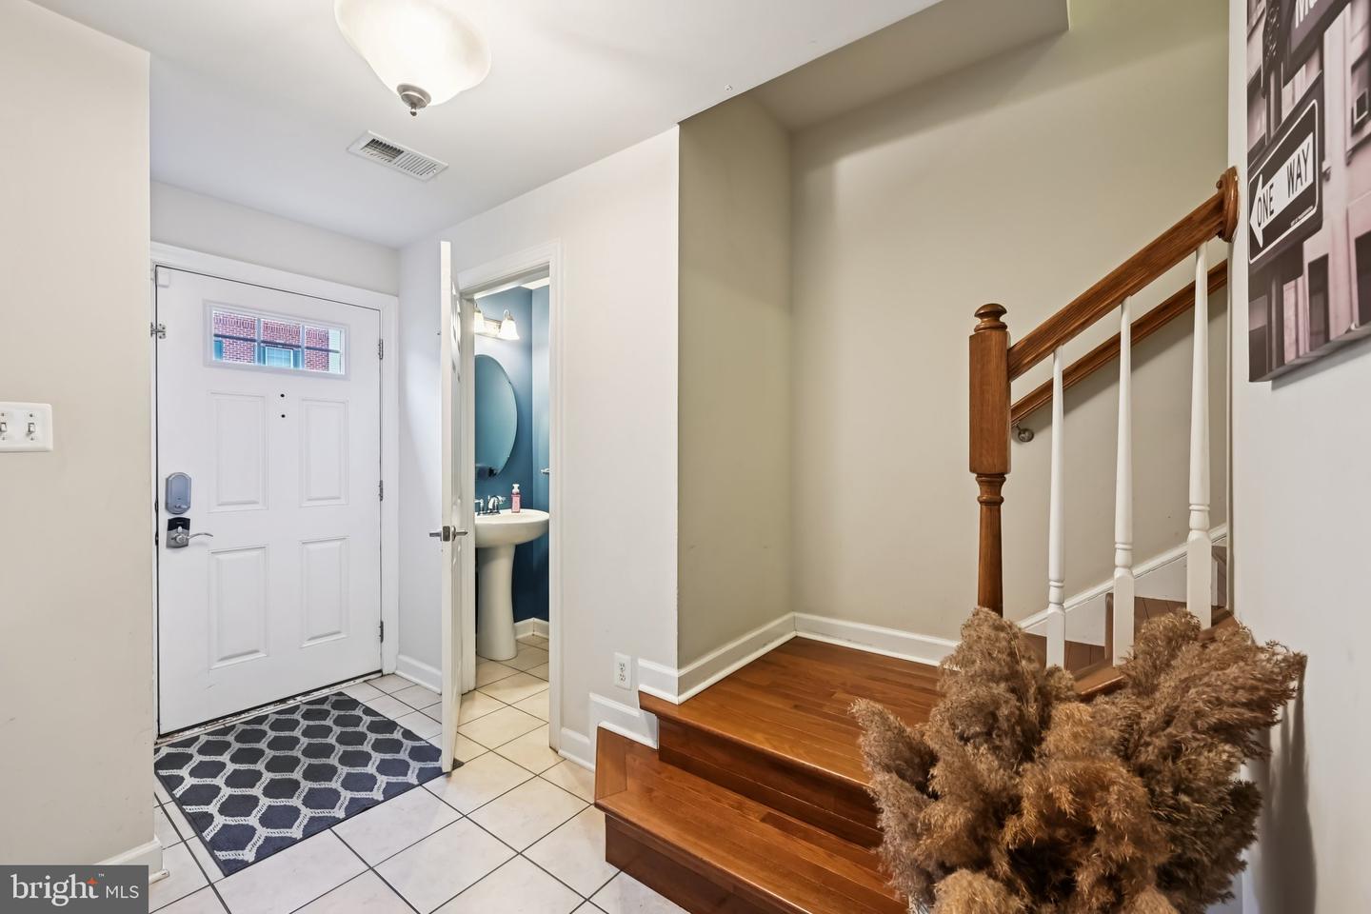
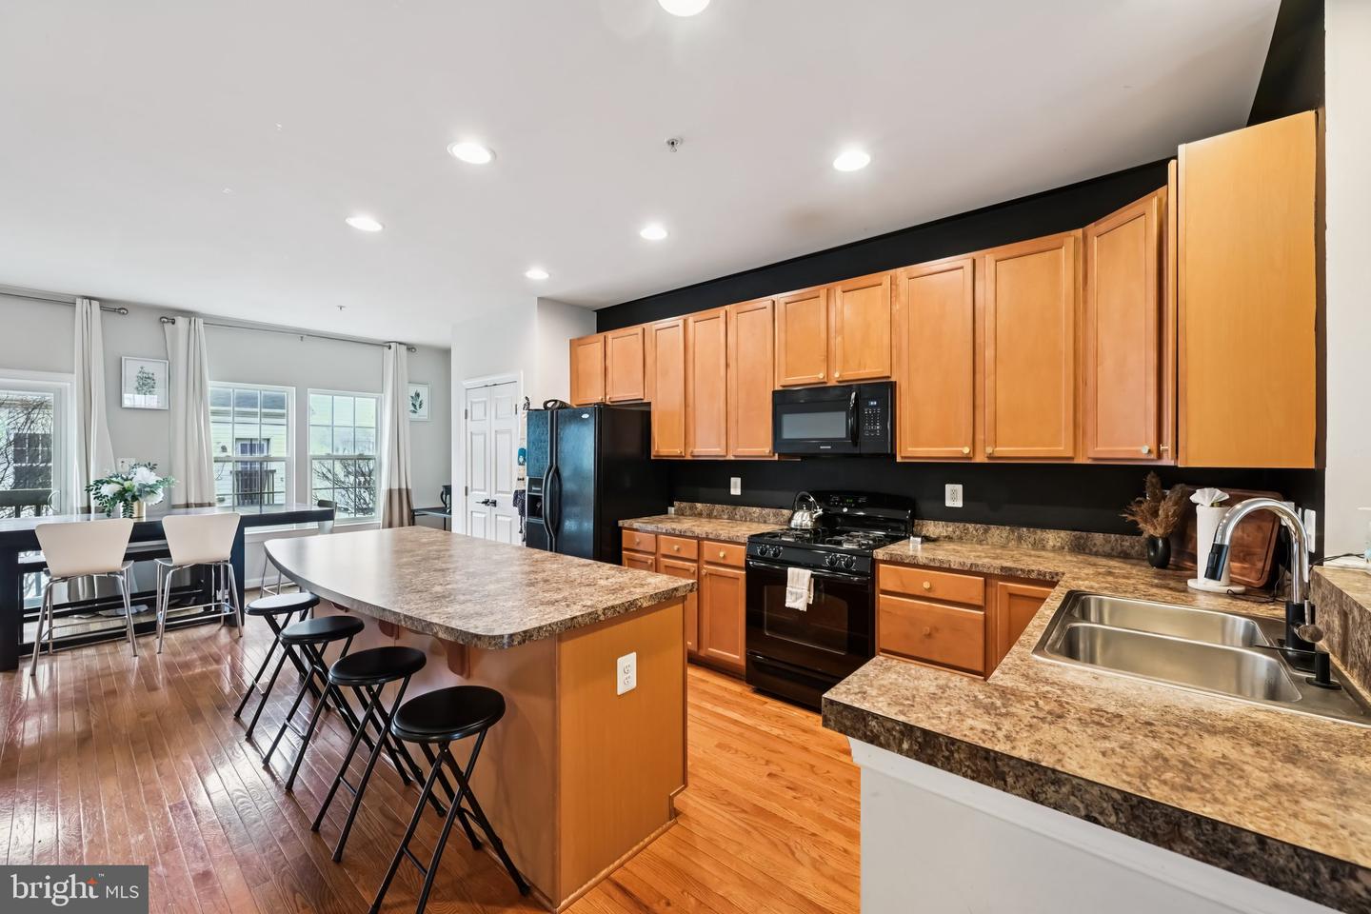
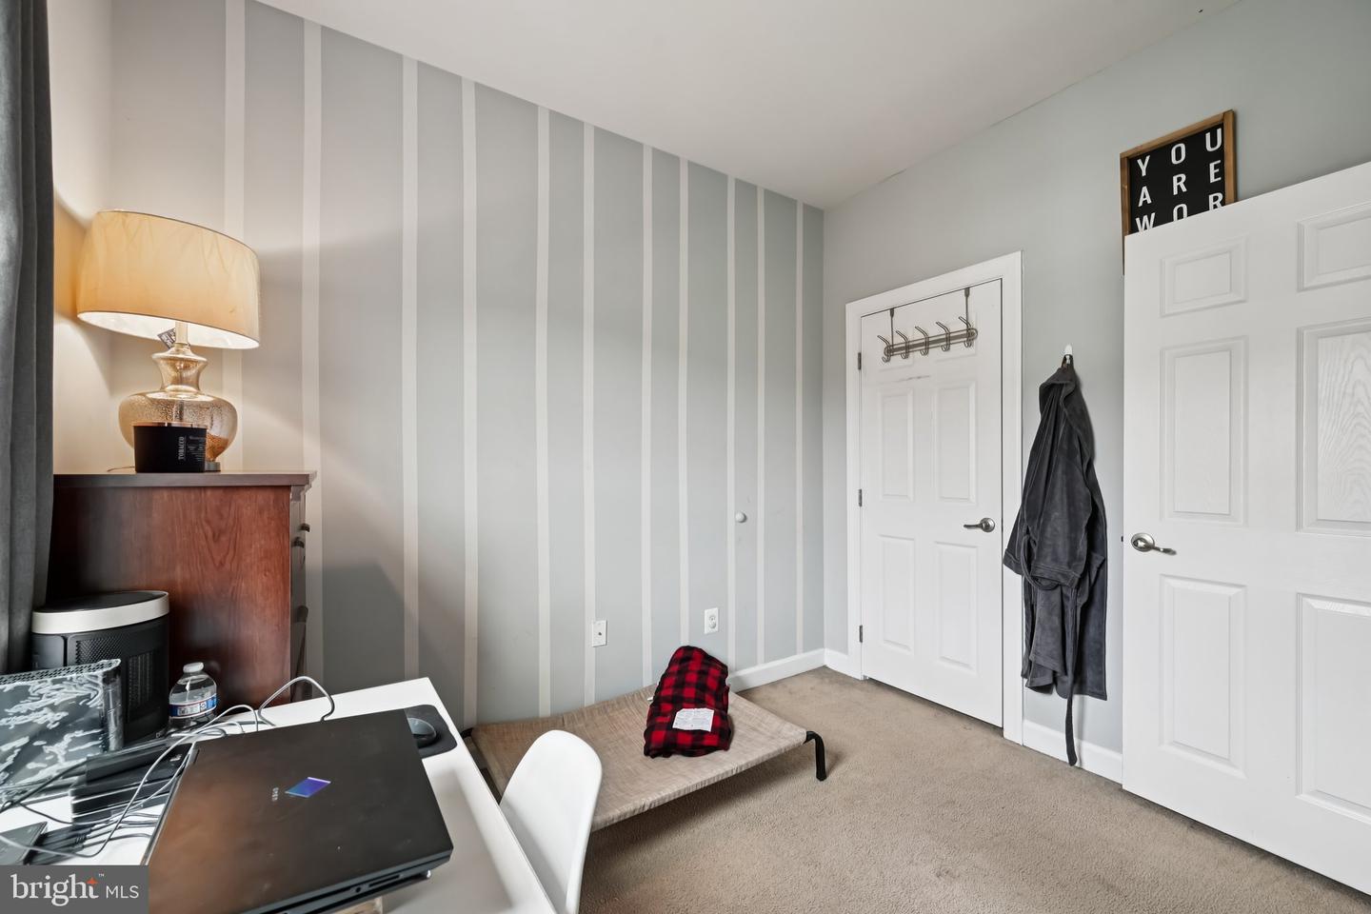
Welcome to this beautifully updated 3-bedroom, 2.5-bath townhome featuring a 1-car garage and a bright, open floor plan designed for comfortable living. Large windows allow natural light to pour throughout the home, highlighting the beautiful hardwood floors and spacious living areas. The kitchen and bathrooms feature modern updates and a clean, contemporary feel. Generously sized bedrooms provide plenty of space, while the large finished basement offers additional living space perfect for entertaining, a recreation room, home office, or gym. Major updates provide peace of mind, including HVAC (2024), water heater (2024), and a new roof (2025), along with newer flooring and carpets throughout. Conveniently located near major commuter routes, shopping, dining, and everyday amenities, this move-in-ready home offers comfort, style, and convenience.
Additional Information
- Subdivision
- Pine Ridge Crossing
- Taxes
- $3804
- HOA Fee
- $76
- HOA Frequency
- Monthly
- Interior Features
- Kitchen - Gourmet, Kitchen - Eat-In, Breakfast Area, Combination Kitchen/Dining, Primary Bath(s), Window Treatments, Wood Floors, Floor Plan - Open
- School District
- Anne Arundel County Public Schools
- Elementary School
- Brooklyn Park
- Middle School
- Brooklyn Park
- High School
- North County
- Garage
- Yes
- Garage Spaces
- 1
- Exterior Features
- Sidewalks, Street Lights, Water Fountains
- Heating
- Heat Pump(s)
- Heating Fuel
- Natural Gas
- Cooling
- Other
- Water
- Public
- Sewer
- Public Sewer
Mortgage Calculator
Listing courtesy of Corner House Realty. Contact:
Selling Office: .