121 Inglewood Drive, Glen Burnie, MD 21060
- $445,000
- 5
- BD
- 2
- BA
- 1,160
- SqFt




- Sold Price
- $445,000
- List Price
- $445,000
- Closing Date
- Sep 26, 2025
- Days on Market
- 7
- Status
- CLOSED
- MLS#
- MDAA2123182
- Bedrooms
- 5
- Bathrooms
- 2
- Full Baths
- 2
- Living Area
- 1,160
- Lot Size (Acres)
- 0.14
- Style
- Ranch/Rambler
- Year Built
- 1963
- County
- Anne Arundel
- School District
- Anne Arundel County Public Schools
Property Description
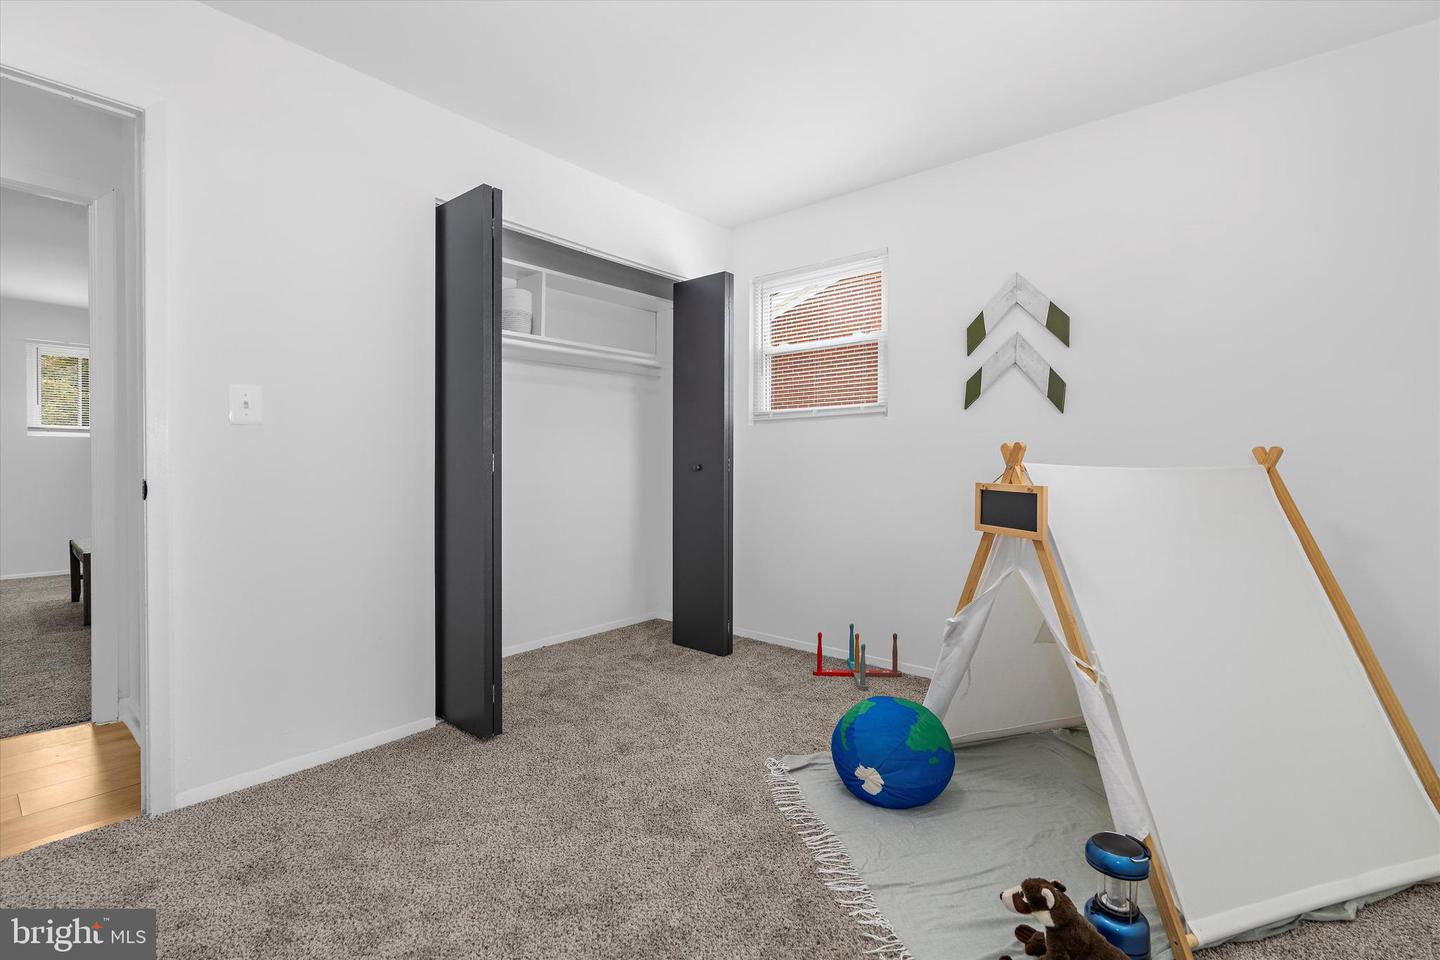
✨ Fall in love and own this NEWLY updated 5-bedroom, 2-bath beauty in the heart of Glen Burnie! 🏡 Thoughtfully restored to its original charm, this home offers an open-concept living, dining, and kitchen area perfect for hosting friends or relaxing with family. The modern kitchen shines with stainless steel appliances, gorgeous granite countertops, custom tile backsplash, and upgraded fixtures. 💎 Retreat to the spacious master suite featuring a large closet and a Jack & Jill en-suite. The finished basement provides extra living space for a cozy family room, home theater 🎬, kids’ playroom, or your own gym 💪. Outside, enjoy unbeatable access to major routes (I-95, Baltimore-Washington Parkway, Route 100, Route 1, Route 175), the scenic Baltimore & Annapolis Trail, and fun spots like North Arundel Aquatic Center, Urban Air Trampoline and Adventure Park and Arundel Golf Park. 🛍️ Shop, dine, and explore at Marley Station Mall or stroll downtown Main Street with its charming boutiques and eateries. With brand-new flooring, carpet, and fresh paint, this home is move-in ready and even sanitized regularly by the owner for peace of mind. 📅 Don’t wait schedule your showing today and make this dream home yours! 🌟
Additional Information
- Subdivision
- Hammarlee Estates
- Taxes
- $3532
- School District
- Anne Arundel County Public Schools
- Heating
- Central
- Heating Fuel
- Natural Gas
- Cooling
- Central A/C
- Water
- Public
- Sewer
- Public Sewer
- Basement
- Yes
Mortgage Calculator
Listing courtesy of Witz Realty, LLC. Contact:
Selling Office: .