Share this with your friends


+14102313344
Memory Lane Property Group of the KW Collective
1058 Caren Dr, Sykesville, MD 21784
- $825,000
- 4
- BD
- 4
- BA
- 4,315
- SqFt




- List Price
- $825,000
- Price Change
- ▼ $25,000 1791229663
- Days on Market
- 85
- Status
- ACTIVE
- MLS#
- MDCR2036956
- Bedrooms
- 4
- Bathrooms
- 4
- Full Baths
- 3
- Half Baths
- 1
- Living Area
- 4,315
- Lot Size (Acres)
- 0.37
- Style
- Colonial
- Year Built
- 1993
- County
- Carroll
- School District
- Carroll County Public Schools
Property Description
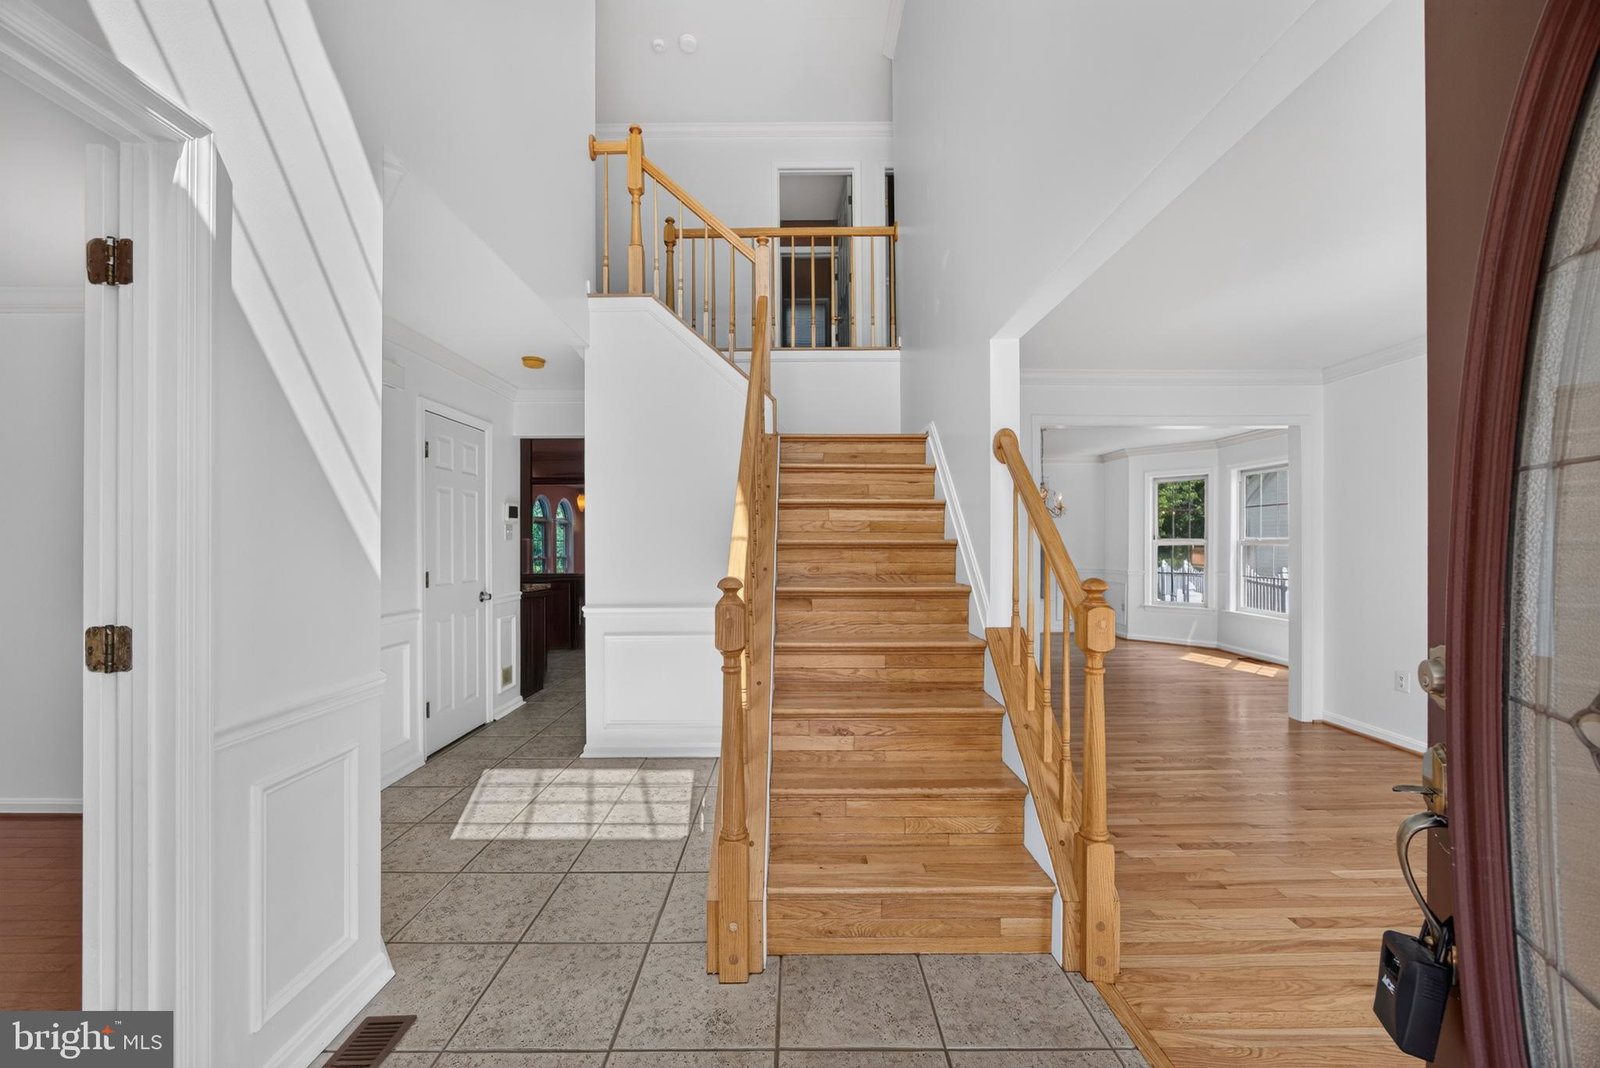
Nestled in the prestigious PARRISH PARK subdivision, this exquisite Colonial residence embodies luxury and sophistication. Spanning 0.37 acres, the property boasts a meticulously landscaped exterior, featuring a charming brick front and a well maintaned interior. The inviting patio, complete with an awning and BBQ grill, sets the stage for alfresco dining and entertaining amidst the serene backdrop of mature trees. Step inside to discover a harmonious blend of warmth and comfort. The interior showcases rich hardwood and ceramic tile flooring, complemented by plush carpeting in the bedrooms. Crown moldings and chair railings add a touch of refinement, while recessed lighting illuminates the spacious, traditional floor plan. The heart of the home is the gourmet kitchen, equipped with stainless steel appliances, upgraded countertops, and a convenient eat-in area, perfect for casual gatherings. Retreat to the luxurious primary suite, featuring a walk-in closets and an opulent bathroom with a jetted tub and walk-in shower. A cozy family room off the kitchen, complete with a stunning stone fireplace, invites relaxation and warmth. The fully finished basement, accessible via a connecting stairway, offers endless possibilities for recreation or additional living space. With an attached oversized garage and an asphalt driveway, convenience is paramount. This property is not just a home; it's a lifestyle of elegance and tranquility, waiting for you to make it your own.
Additional Information
- Subdivision
- Parrish Park
- HOA Fee
- $85
- Interior Features
- Attic, Bar, Whirlpool Tub, Walk-In Shower, Some Carpeting, Ceiling Fans, Chair Railings, Crown Molding, Separate Dining Room, Family Room Off Kitchen, Traditional Floorplan, Eat-in Kitchen, Pantry, Bath in Primary Bedroom, Recessed Lighting, Upgraded Countertops, Walk-In Closet(s), Window Treatments, Wood Floors
- School District
- Carroll County Public Schools
- Elementary School
- Eldersburg
- Middle School
- Oklahoma Rd
- High School
- Liberty
- Fireplaces
- 1
- Flooring
- Tile, Carpet, Hardwood
- Garage Spaces
- 2
- Exterior Features
- Awning(s), Barbecue, Rain Gutters, Sidewalk
- Heating
- Forced Air
- Cooling
- Central Air, Ceiling Fan(s)
- Water
- Public
- Sewer
- Public Sewer
- Basement
- Connecting Stairway, Finished, Exterior Entry
How much is your home worth?
...get instant property value now!
Mortgage Calculator
Listing courtesy of Blue Crab Real Estate, LLC. Contact: