4630 Melville St, Rockingham, VA 22801
- $391,000
- 3
- BD
- 2
- BA
- 1,515
- SqFt




- List Price
- $391,000
- Days on Market
- 0
- Status
- COMING SOON
- MLS#
- VARO2003270
- Bedrooms
- 3
- Bathrooms
- 2
- Full Baths
- 2
- Living Area
- 1,515
- Lot Size (Acres)
- 0.11
- Style
- Other, Ranch/Rambler
- Year Built
- 2025
- County
- Rockingham
- School District
- Rockingham County Public Schools
Property Description
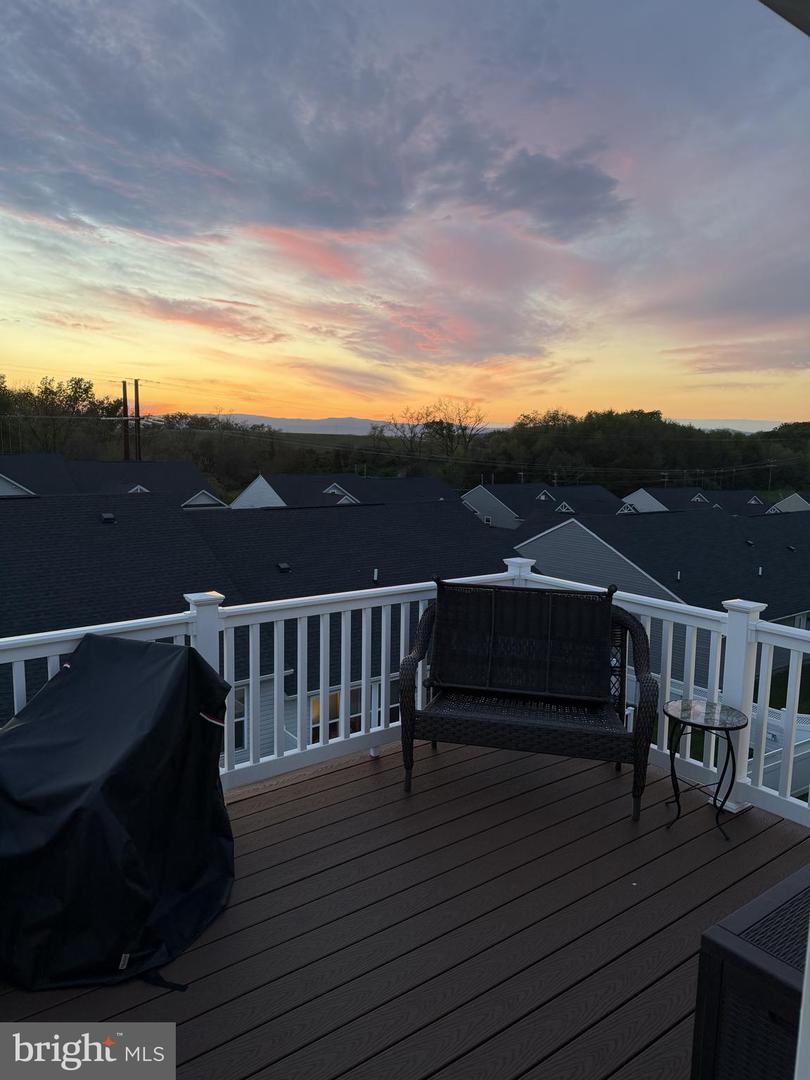
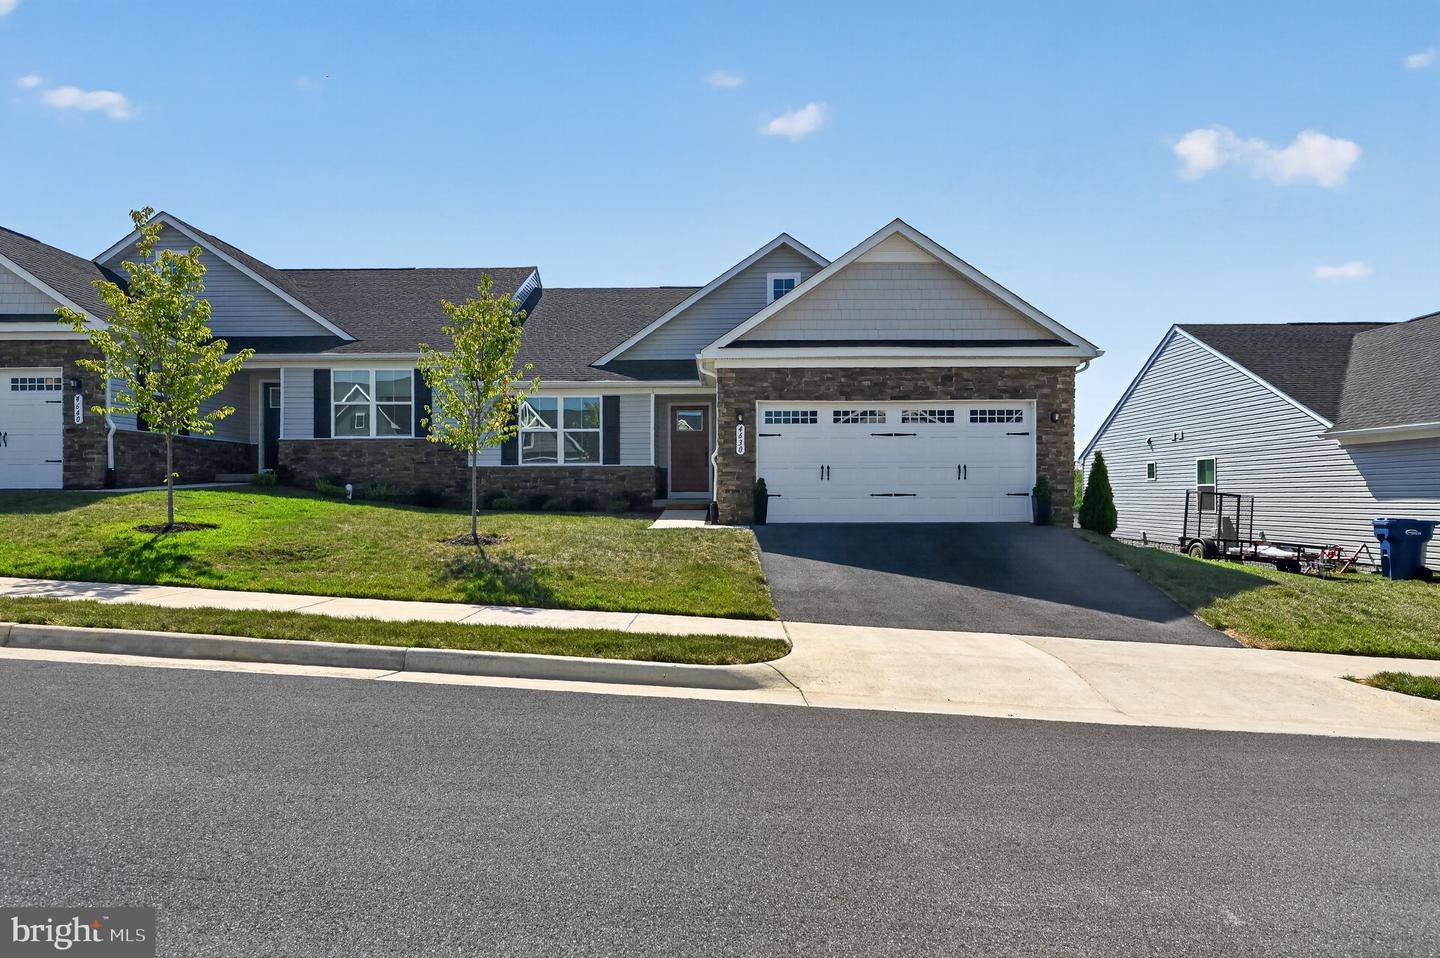
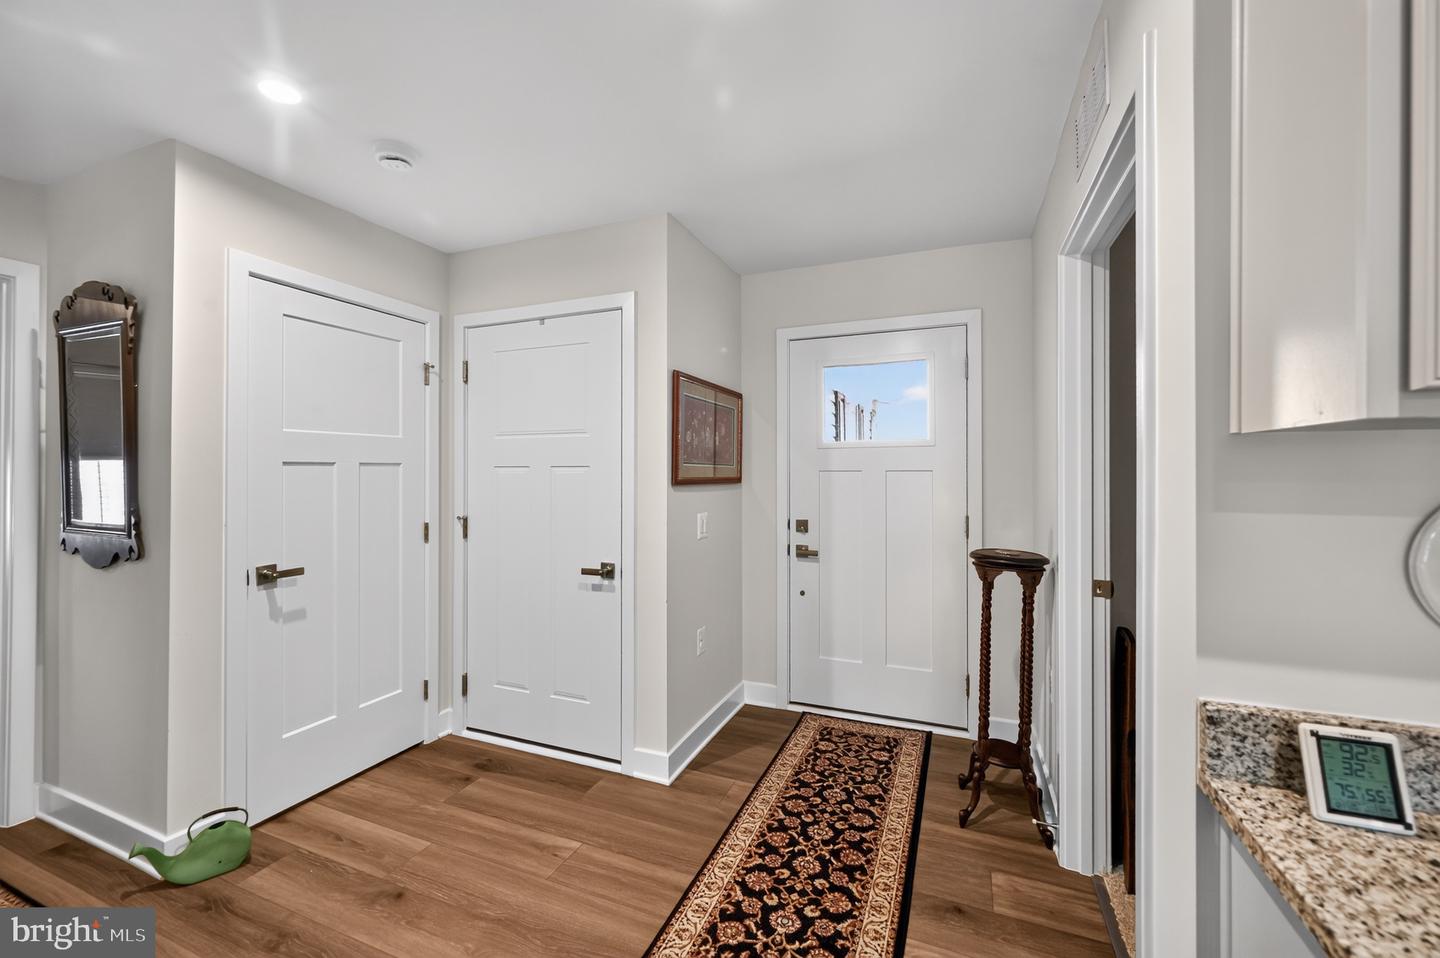
Enjoy spectacular Blue Ridge Mountain views from your private rear deck! End your day with a cup of coffee as the sun sets over the mountains, creating a view you'll look forward to every evening. Built in 2025, this paired villa offers approximately 1,515 sq. ft. of finished living space plus a full walk-out basement that is heated, cooled, insulated, and rough-plumbed for a future bathroom—providing outstanding potential for additional living space, a workshop, hobby area, or abundant storage. The open floor plan features a spacious kitchen, dining area, living room, and a primary suite with a walk-in closet, tiled walk-in shower, and double vanity. Relax under the electric awning while taking in the mountain views. Additional highlights include an attached 2-car garage, a permanently installed whole-house propane generator, heat pump, exceptionally low utility costs, and an HOA of just $95/month that includes lawn care, landscape maintenance, and trash collection.
Additional Information
- Subdivision
- None Available
- Taxes
- $2478.3
- HOA Fee
- $95
- HOA Frequency
- Monthly
- Interior Features
- Walk-in Closet(s), Combination Kitchen/Dining, Kitchen - Island, Pantry, Bathroom - Stall Shower, Bathroom - Tub Shower
- School District
- Rockingham County Public Schools
- Elementary School
- Pleasant Valley
- Middle School
- Wilbur S Pence
- High School
- Turner Ashby
- Flooring
- Partially Carpeted, Other, Ceramic Tile
- Garage
- Yes
- Garage Spaces
- 2
- Exterior Features
- Gutter System
- View
- Mountain, Pasture, Scenic Vista, Valley
- Heating
- Heat Pump - Electric BackUp
- Heating Fuel
- Electric
- Cooling
- Programmable Thermostat, Heat Pump(s)
- Roof
- Fiberglass, Pitched, Shingle
- Utilities
- Water Available, Cable TV Available, Electric Available, Sewer Available, Under Ground
- Water
- Public
- Sewer
- Public Sewer
- Room Level
- Bedroom 1: Main, Bedroom 2: Main, Bedroom 3: Main, Kitchen: Main, Living Room: Main, Laundry: Main, Foyer: Main, Basement: Lower 1
- Basement
- Yes
Mortgage Calculator
Listing courtesy of Homecoin.com. Contact: 8884002513