44020 Riverpoint Dr, Leesburg, VA 20176
- $1,350,000
- 5
- BD
- 5
- BA
- 4,298
- SqFt




- Sold Price
- $1,350,000
- List Price
- $1,265,000
- Closing Date
- Mar 31, 2026
- Status
- CLOSED
- MLS#
- VALO2115290
- Bedrooms
- 5
- Bathrooms
- 5
- Full Baths
- 4
- Half Baths
- 1
- Living Area
- 4,298
- Lot Size (Acres)
- 0.17
- Style
- Colonial
- Year Built
- 2005
- County
- Loudoun
- School District
- Loudoun County Public Schools
Property Description
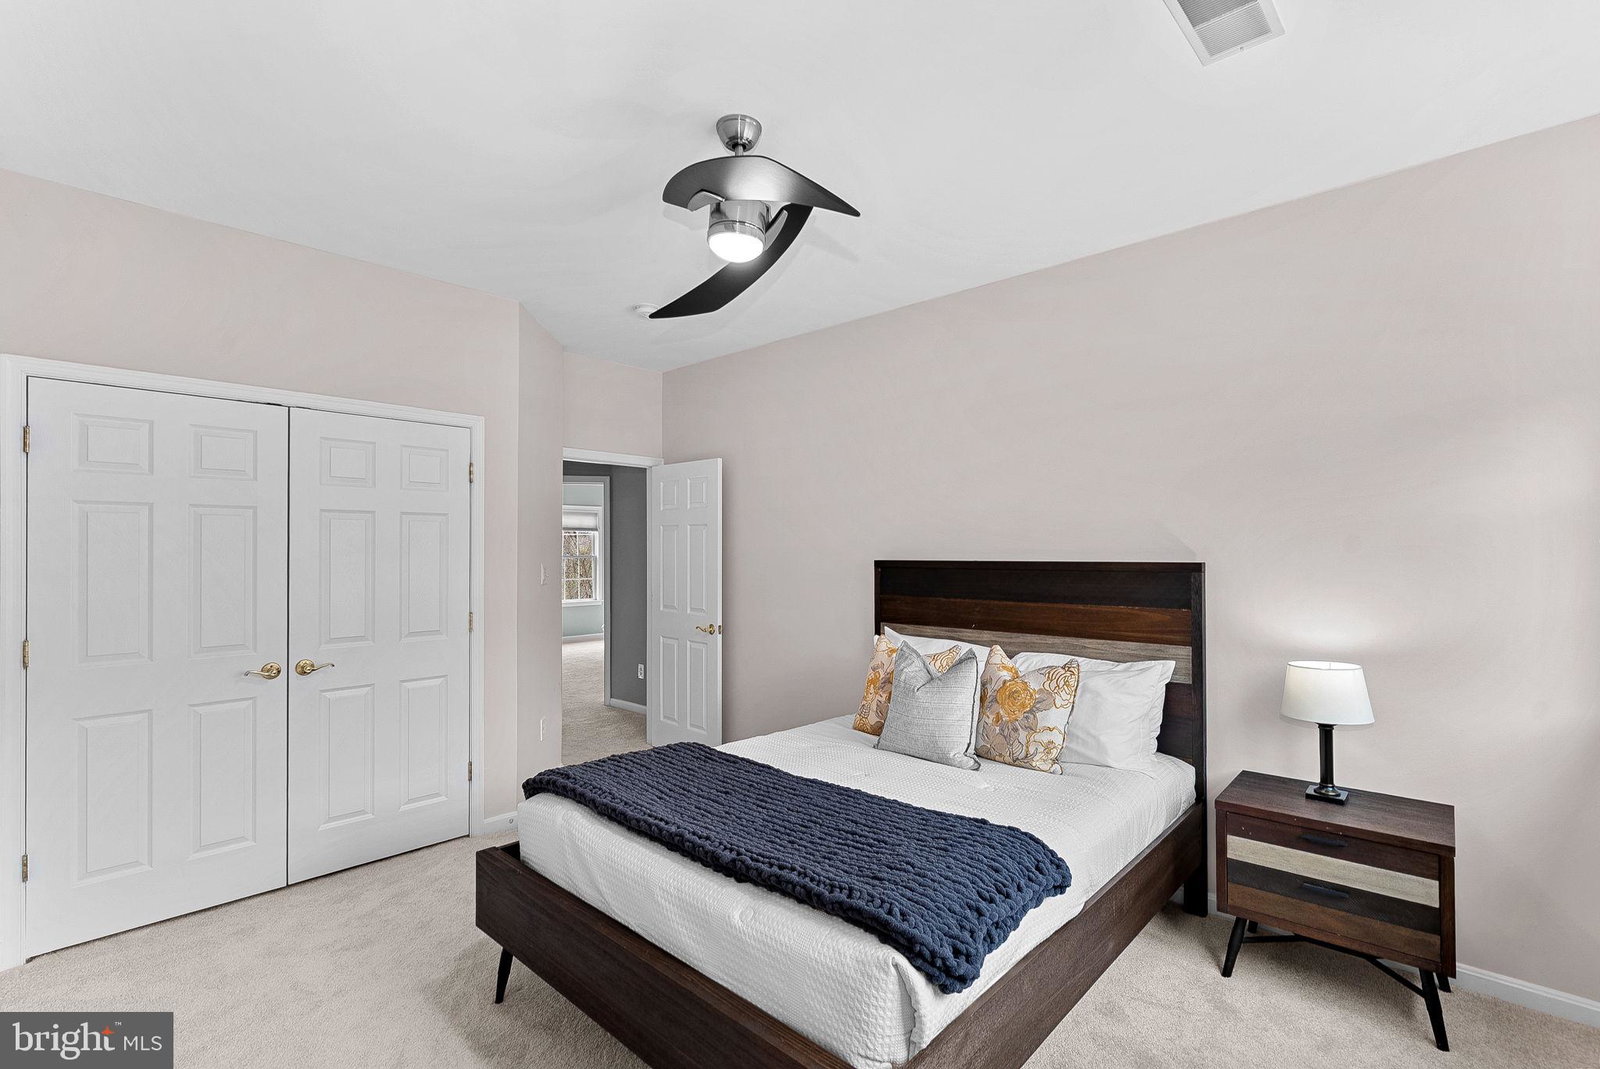
OFFER DEADLINE: 7PM SUNDAY, MARCH 1ST. Welcome to this exceptional single-family home in the heart of the highly sought-after Lansdowne community, where refined living meets everyday comfort. Beautifully updated and meticulously maintained, this home is truly move-in ready with major system upgrades already completed. Offering true peace of mind, this home showcases major updates, including a new roof (2023), new upper level HVAC system (2023), remaining HVAC components have all been replaced since 2017, water heater (2020). Newly refinished hardwood floors throughout the main level, updated lighting, brand new carpet upstairs, and a freshly painted exterior complete the move-in ready appeal. The remodeled kitchen is both stylish and functional, featuring quartz countertops, white cabinetry with a stunning island equipped with storage, stainless steel appliances, a sophisticated backsplash and a ZLINE professional range that makes a statement. Just off the kitchen, step onto the expansive deck overlooking the flat, fully fenced rear yard, ideal for play, pets, or entertaining. Beyond the yard, enjoy an amazing view of the lush pond, creating a peaceful backdrop that feels private and scenic year-round. The heart of the home is the stunning two-story family room, flooded with natural light and anchored by a cozy gas fireplace. The dramatic ceiling height, floor to ceiling stone fireplace and wall of windows create an open, airy feel that makes the home live larger than expected. Upstairs, the fully remodeled primary bath delivers a true spa experience with a frameless glass shower, updated vanities, towel warmer, waterfall tub faucet, and designer lighting, a space designed to unwind and recharge. This home features three full bathrooms upstairs which is ideal for guests. Additional highlights include a Tesla charger for modern convenience and custom shelving situated throughout the home. Living in Lansdowne means enjoying resort-style amenities at the Potomac Club, including indoor and outdoor pools, a fitness center, tennis and pickleball courts, walking trails, and an amphitheater hosting summer concerts. Residents also enjoy three championship golf courses, scenic nature trails, a central park with a waterfall, and walkable access to shopping and dining at the Town Center. Conveniently located approximately 25 miles from Washington, D.C., with easy access to Dulles Airport, local wineries, and the scenic Potomac River, this location offers both tranquility and connectivity. Highly rated Loudoun County Public Schools serve the area. Just a quick walk or stroll to top rated Belmont Ridge Middle School and Riverside High School. Homes with this combination of updates, natural light, flat yard space, and pond views rarely come available. This is one buyers will not want to miss. *Some photos maybe virtually staged*
Additional Information
- Subdivision
- Lansdowne
- Building Name
- Lansdowne On The Potomac
- HOA Fee
- $278
- Interior Features
- Bath in Primary Bedroom, Chair Railings, Upgraded Countertops, Crown Molding, Window Treatments, Wood Floors, Open Floor Plan
- School District
- Loudoun County Public Schools
- Elementary School
- Seldens Landing
- Middle School
- Belmont Ridge
- High School
- Riverside
- Fireplaces
- 1
- Flooring
- Hardwood, Carpet
- Garage Spaces
- 2
- Exterior Features
- Sidewalk
- View
- Pond
- Heating
- Forced Air, Zoned
- Cooling
- Central Air, Ceiling Fan(s)
- Roof
- Architectural
- Water
- Public
- Sewer
- Public Sewer
- Basement
- Exterior Entry, Sump Pump, Finished, Exterior Entry, Walkout, Windows
Mortgage Calculator
Listing courtesy of Pearson Smith Realty, LLC. Contact:
Selling Office: Samson Properties.