121 Nittany South Way, Stephens City, VA 22655
- $765,000
- 5
- BD
- 3
- BA
- 2,740
- SqFt






- List Price
- $765,000
- Days on Market
- 11
- Status
- ACTIVE
- MLS#
- VAFV2041580
- Bedrooms
- 5
- Bathrooms
- 3
- Full Baths
- 3
- Living Area
- 2,740
- Lot Size (Acres)
- 2.16
- Style
- Colonial
- Year Built
- 2021
- County
- Frederick
- School District
- Frederick County Public Schools
Property Description
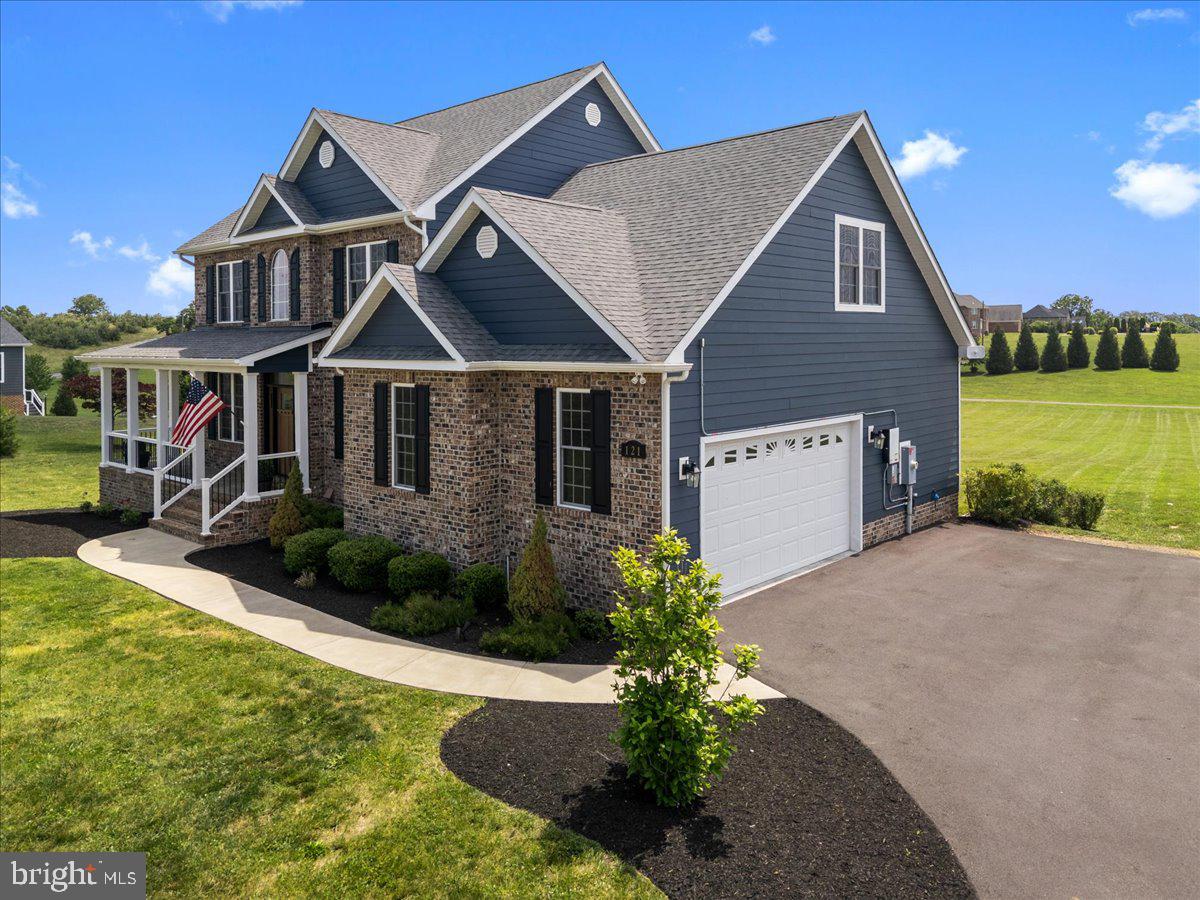
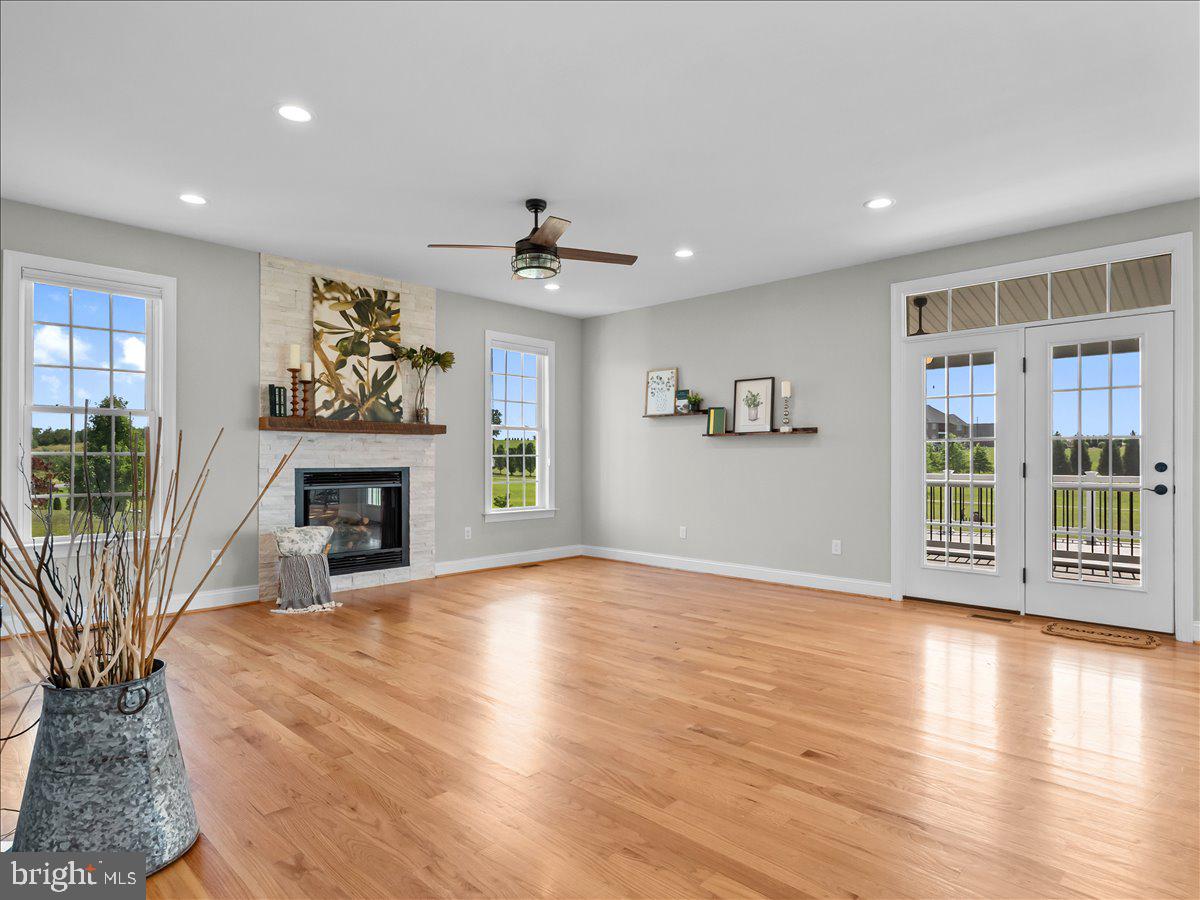
Back on the market due solely to BUYER FINANCING—no fault of the seller or the property. This beautiful home went under contract within days of hitting the market, but the buyer was ultimately unable to obtain financing A WEEK BEFORE CLOSING. We were pasted inspections without issue, past appraisal without issue. If you missed it the first time, here’s your opportunity. Even better, the solar panel system is now fully operational, allowing the next owner to immediately enjoy the energy-saving benefits. On a tree lined street, where views of Signal Knob Mountain are clear, and rolling pasture and apple orchards surround you, lies a custom Colonial newer construction home that will check all of the boxes. The layout of the home provides 5 bedrooms, an additional office, 3 full baths, and a stunning screened-in deck for quiet evenings, plus a wrap around front porch perfect for watching dramatic sunsets. Multiple flowering trees and evergreens make the curb appeal sing all year round, plus the brand new ProVia fiberglass door and transom window make a grand first impression. Hardwoods run throughout the home, with custom tile in each bathroom, including a gorgeous primary oasis with a giant walk-in shower with rain head & custom make-up/hair station. A stacked stone propane fireplace with floating Local Wood mantel piece anchors the main living space. With a kitchen backsplash that has most guest saying, “I love your backsplash!” and so much counter space, the chefs will be happy. The kitchen is the perfect open concept for entertaining and visiting. Details abound in the dining room with trey ceiling, picture molding, chair rail, and crown molding. All closets are over sized, and the unfinished walk out level basement has a great layout for activities, flex space, and rough-in for future bathroom. Healthy living was thought of here with a whole house Air Scrubber that sanitizes air pollutants & viruses, and a furnace humidifier to keep moisture levels regulated during dryer months. Bi-directional custom blinds were installed to allow for maximum natural light in all rooms while getting to pick your views out. Solar panels are brand new and will ensure that your electric bill is reduced or eliminated while paying a small fixed payment for the panel loan; a true hedge against rising energy costs in the area! Your animal friends will love the wired invisible fence (with 2 collars) too. With the closeness to Sherando Park, Highways 81 & 66, convenience, local eats, and downtown Winchester, the location can’t be beat.
Additional Information
- Subdivision
- Apple Banks South
- Taxes
- $2961
- Interior Features
- Breakfast Area, Dining Area, Primary Bath(s), Chair Railings, Crown Moldings, Upgraded Countertops, Wood Floors, Floor Plan - Open, Bathroom - Walk-In Shower, Bathroom - Tub Shower, Built-Ins, Ceiling Fan(s), Combination Kitchen/Living, Entry Level Bedroom, Family Room Off Kitchen, Pantry, Recessed Lighting, Walk-in Closet(s), Water Treat System, Window Treatments
- School District
- Frederick County Public Schools
- Elementary School
- Middletown
- Middle School
- Robert E. Aylor
- High School
- Sherando
- Fireplaces
- 1
- Fireplace Description
- Mantel(s), Gas/Propane, Stone
- Flooring
- Ceramic Tile, Solid Hardwood
- Garage
- Yes
- Garage Spaces
- 2
- Exterior Features
- Flood Lights, Gutter System
- View
- Mountain
- Heating
- Central, Forced Air
- Heating Fuel
- Propane - Leased
- Cooling
- Ceiling Fan(s), Central A/C
- Roof
- Shingle
- Utilities
- Propane, Sewer Available, Under Ground
- Water
- Well
- Sewer
- Septic < # of BR, On Site Septic
- Room Level
- Bedroom 2: Upper 1, Bedroom 3: Upper 1, Bedroom 4: Upper 1, Primary Bedroom: Upper 1, Primary Bathroom: Upper 1, Laundry: Upper 1, Dining Room: Main, Additional Bedroom: Main, Bathroom 1: Main, Bathroom 2: Upper 1, Family Room: Main, Kitchen: Main, Office: Main, Basement: Lower 1
- Basement
- Yes
Mortgage Calculator
Listing courtesy of Realty ONE Group Old Towne. Contact: 5407738475