107 Launchris Dr, Winchester, VA 22602
- $749,900
- 5
- BD
- 4
- BA
- 3,800
- SqFt






- List Price
- $749,900
- Price Change
- ▼ $49,600 1789763407
- Days on Market
- 132
- Status
- ACTIVE
- MLS#
- VAFV2040548
- Bedrooms
- 5
- Bathrooms
- 4
- Full Baths
- 3
- Half Baths
- 1
- Living Area
- 3,800
- Lot Size (Acres)
- 0.99
- Style
- Colonial, Traditional
- Year Built
- 1988
- County
- Frederick
- School District
- Frederick County Public Schools
Property Description
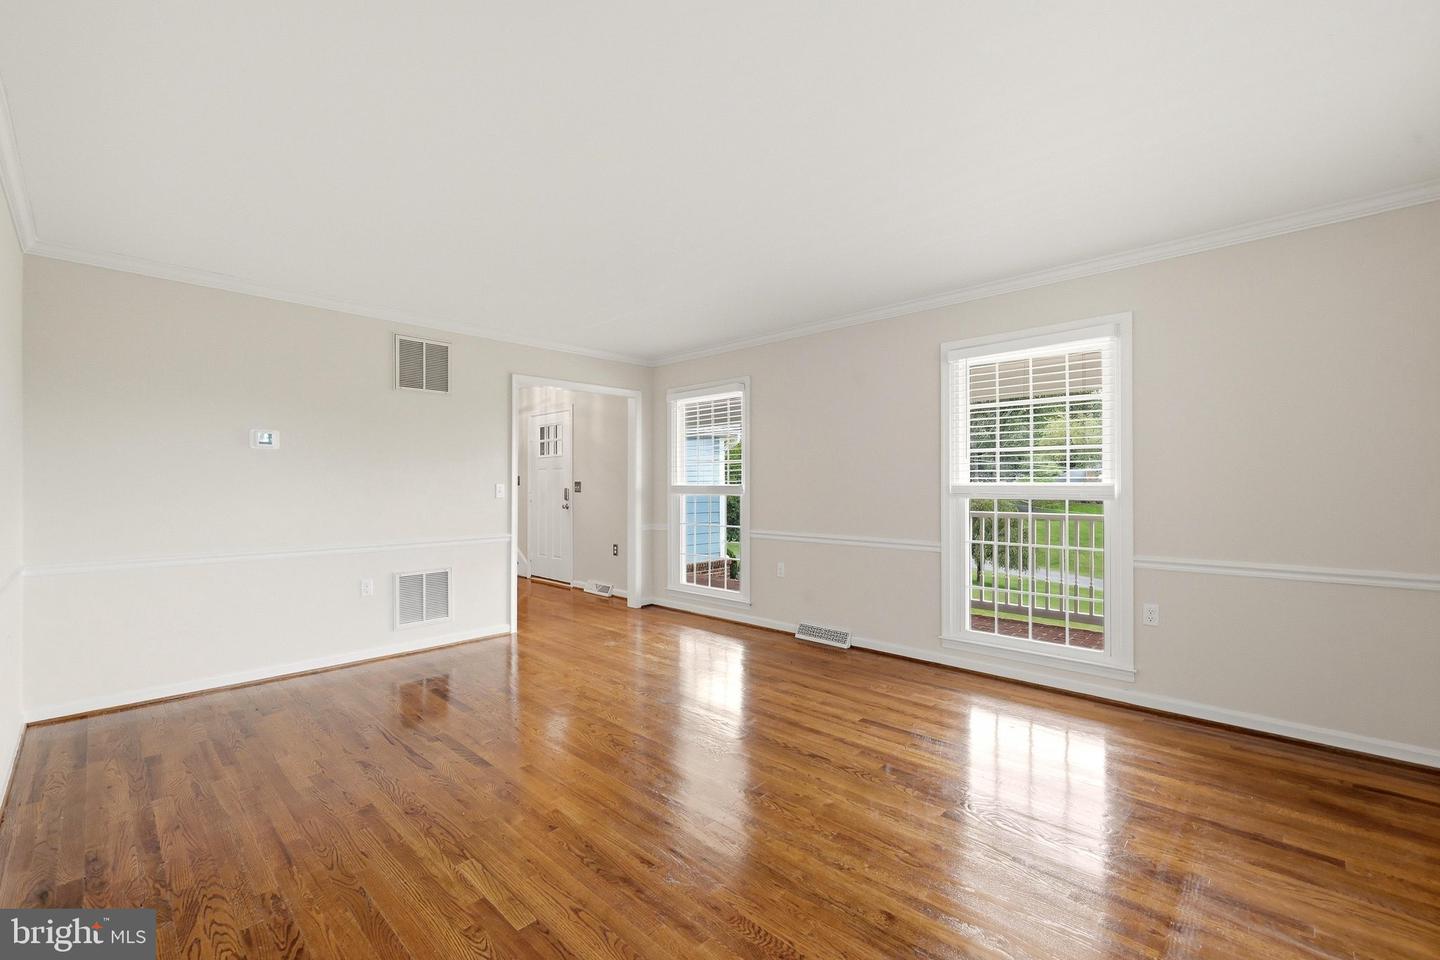
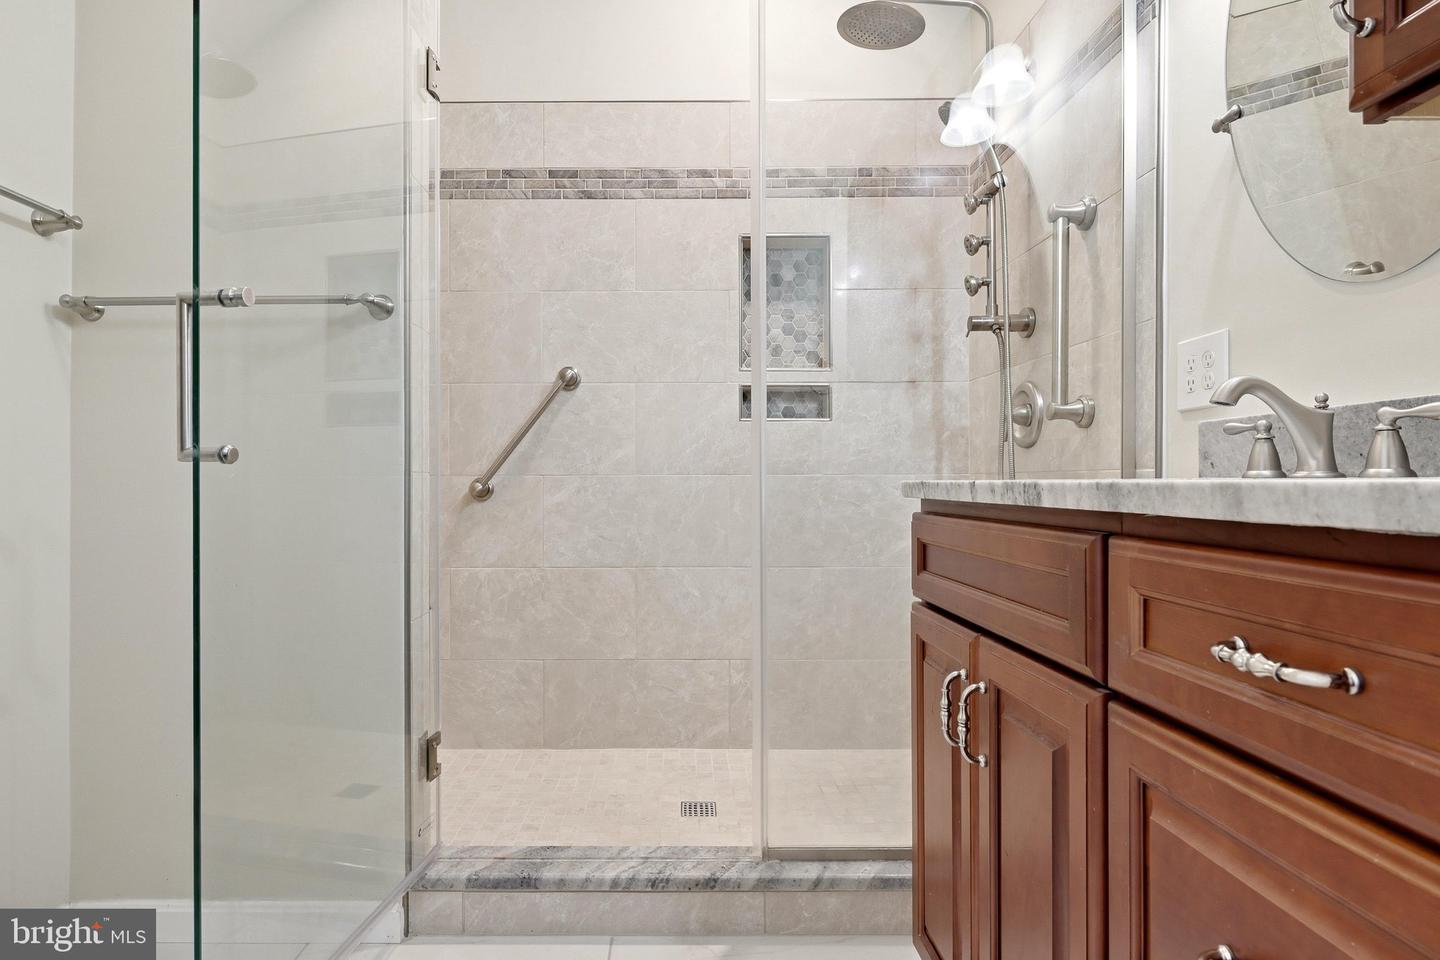
Looking for a home that gives you space, style, privacy, and the freedom to make it your own? Welcome to this stately Colonial set on nearly an acre of beautiful, private land—where timeless architecture meets the upgrades today's buyers want. The seller has invested more than $150,000 in improvements, including a fully renovated HVAC system with all-new ductwork and high-end components. The result?....Modern comfort, improved efficiency, and one less thing to worry about. Inside, the main level delivers the kind of flexibility that fits today's lifestyle. A private main-level primary suite with a beautifully updated en-suite bath creates a convenient retreat, while rich hardwood floors, an inviting living room, dining room, spacious family room, and dedicated private study provide space for everything from quiet work-from-home days to weekend gatherings. At the heart of the home, the gourmet kitchen combines style and function with an induction cooktop and plenty of room to cook, gather, and entertain. Upstairs, the possibilities really open up. A second expansive primary suite offers an ideal option for guests, a private retreat, or multi-generational living, while four additional generously sized bedrooms give you plenty of flexibility for bedrooms, a home office, fitness space, hobbies, or whatever your lifestyle demands. And if you’re looking for room to grow, you’ll find it here. A walk-up fourth-floor attic, partial unfinished basement, and abundant storage give you valuable space to customize now or finish down the road. Step outside and enjoy your own private escape. The beautifully designed paver patio and expansive deck create an incredible setting for morning coffee, summer dinners, or entertaining friends, while the new shed adds convenient storage for all your outdoor gear. Best of all? No HOA. Bring your vision, your style, and your plans—without the restrictions of an HOA. With nearly an acre of land, exceptional flexibility, significant recent upgrades, multiple living spaces, and no HOA, this is more than a beautifully maintained Colonial. It’s a home designed to grow with you—and a lifestyle you’ll love coming home to.
Additional Information
- Subdivision
- Dav Mar Village
- Taxes
- $3037
- Interior Features
- Attic, Breakfast Area, Ceiling Fan(s), Family Room Off Kitchen, Floor Plan - Traditional, Formal/Separate Dining Room, Kitchen - Gourmet, Upgraded Countertops, Walk-in Closet(s), Water Treat System, Wood Floors, Bathroom - Walk-In Shower, Bathroom - Tub Shower, Built-Ins, Chair Railings, Crown Moldings, Dining Area, Entry Level Bedroom, Kitchen - Table Space, Pantry, Primary Bath(s), Recessed Lighting
- School District
- Frederick County Public Schools
- Fireplaces
- 1
- Fireplace Description
- Brick, Wood
- Flooring
- Ceramic Tile, Hardwood
- Garage
- Yes
- Garage Spaces
- 2
- Exterior Features
- Extensive Hardscape, Gutter System
- View
- Mountain, Panoramic, Garden/Lawn, Scenic Vista
- Heating
- Heat Pump(s), Humidifier
- Heating Fuel
- Electric
- Cooling
- Heat Pump(s), Dehumidifier, Central A/C, Ceiling Fan(s)
- Roof
- Architectural Shingle
- Water
- Well
- Sewer
- On Site Septic
- Room Level
- Primary Bedroom: Upper 1, Primary Bathroom: Upper 1, Bedroom 3: Upper 1, Full Bath: Upper 1, Bedroom 4: Upper 1, Storage Room: Upper 2, Primary Bedroom: Main, Primary Bathroom: Main, Foyer: Main, Dining Room: Main, Family Room: Main, Kitchen: Main, Study: Main, Laundry: Main, Half Bath: Main, Storage Room: Lower 1
- Basement
- Yes
Mortgage Calculator
Listing courtesy of ERA Oakcrest Realty, Inc.. Contact: (540) 665-0360