103 Bleeding Heart Dr, White Post, VA 22663
- $460,000
- 3
- BD
- 2
- BA
- 1,493
- SqFt






- List Price
- $460,000
- Price Change
- ▼ $15,000 1783455276
- Days on Market
- 135
- Status
- ACTIVE
- MLS#
- VAFV2039392
- Bedrooms
- 3
- Bathrooms
- 2
- Full Baths
- 2
- Living Area
- 1,493
- Lot Size (Acres)
- 0.11
- Style
- Ranch/Rambler
- Year Built
- 2013
- County
- Frederick
- School District
- Frederick County Public Schools
Property Description
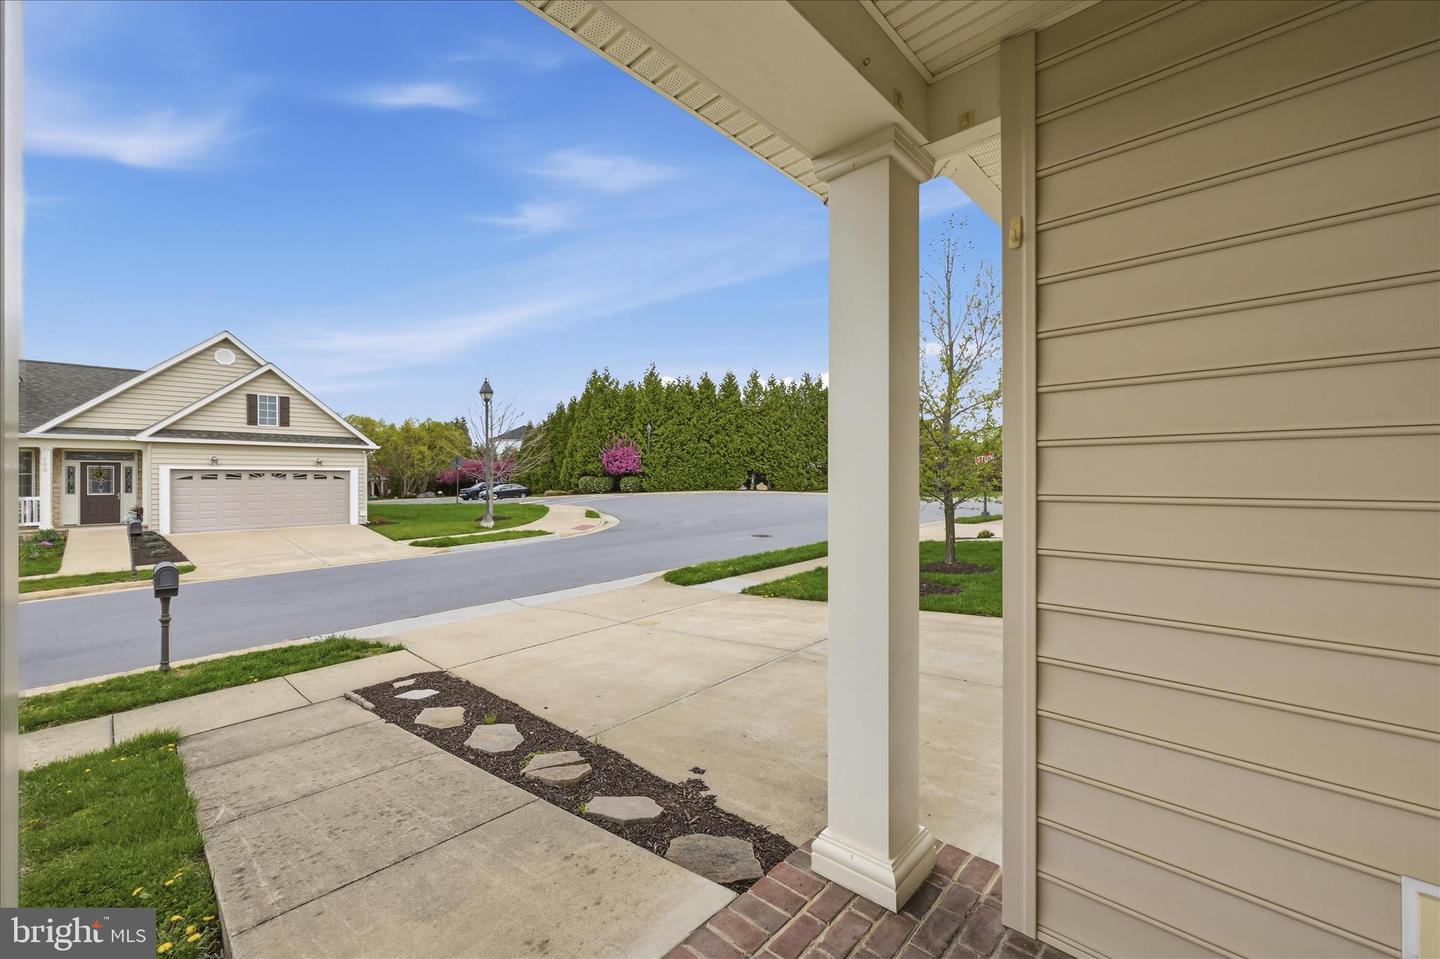
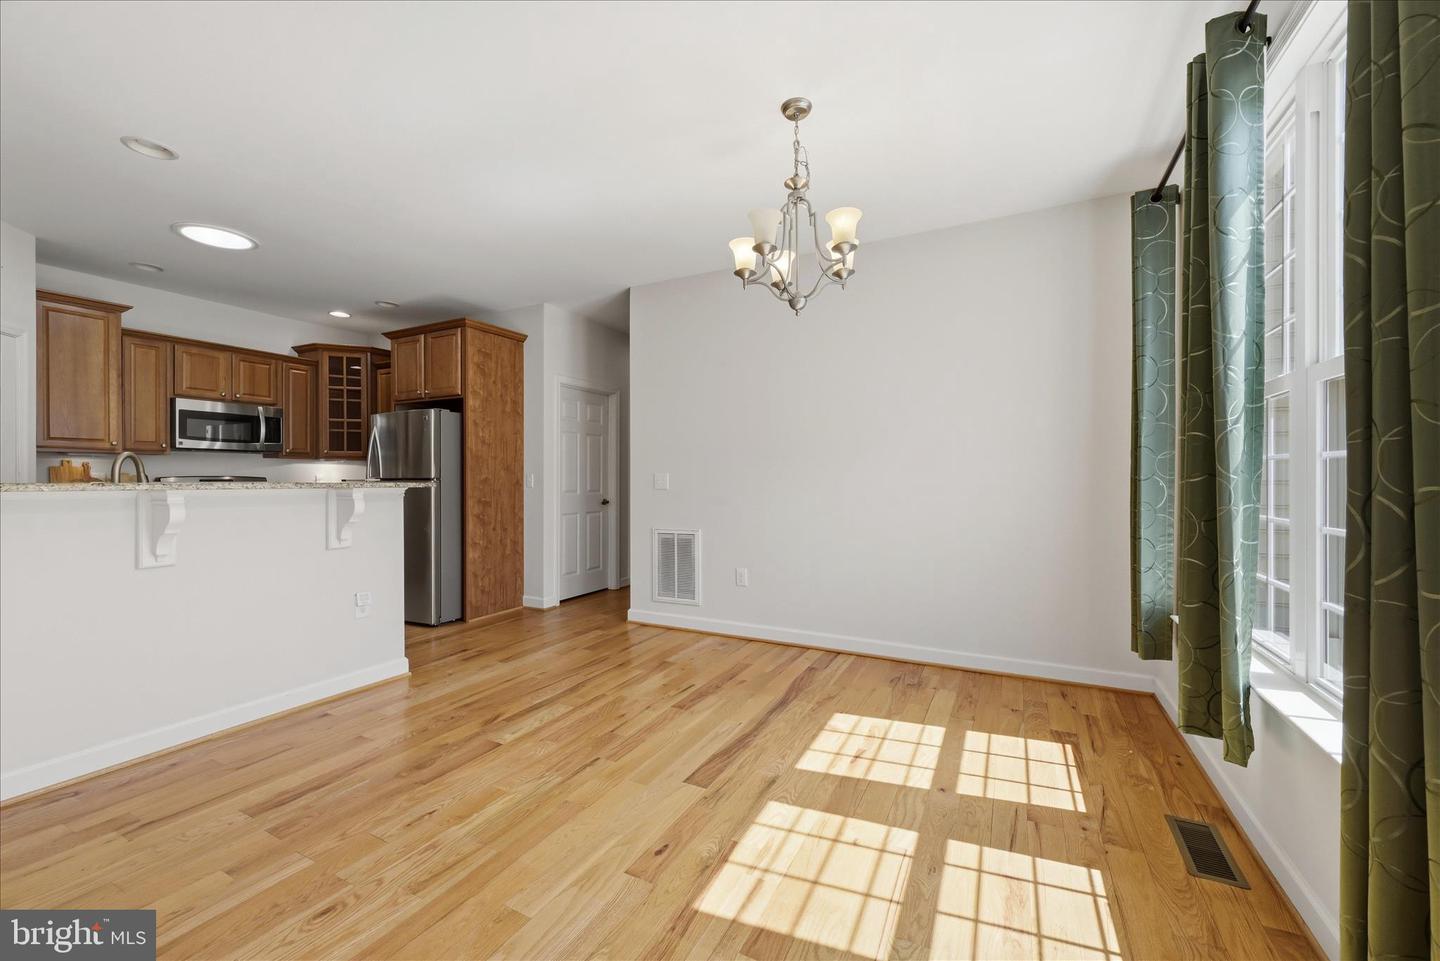
Welcome to Cedar Meadows, a highly sought-after 55+ community offering the perfect blend of comfort, convenience, and low-maintenance living. This meticulously maintained, move-in-ready 3-bedroom, 2-bath home showcases the popular Stephenson floor plan with a spacious, open-concept design ideal for both everyday living and entertaining. The beautifully appointed kitchen features granite countertops and flows effortlessly into the dining and living areas, creating a warm and inviting heart of the home. Step outside to the private brick porch—an ideal spot for morning coffee, quiet evenings, or simply relaxing outdoors. The generous primary suite is a true retreat, featuring a tray ceiling, large walk-in closet, and private en-suite bath with an oversized walk-in shower. Two additional bedrooms offer versatile space for guests, a home office, or hobbies, while a second full bath features a convenient tub/shower combination. Enjoy the ease of a lock-and-leave lifestyle with access to Cedar Meadows’ clubhouse, scenic walking paths, and HOA-covered services. Thoughtfully designed, beautifully maintained, and ready to welcome its next owner—this is easy living at its best.
Additional Information
- Subdivision
- Cedar Meadows
- Taxes
- $1930.08
- HOA Fee
- $202
- HOA Frequency
- Monthly
- Stories
- 1
- Interior Features
- Bathroom - Tub Shower, Bathroom - Walk-In Shower, Ceiling Fan(s), Combination Kitchen/Dining, Dining Area, Kitchen - Eat-In, Pantry, Primary Bath(s), Recessed Lighting, Walk-in Closet(s), Wood Floors
- School District
- Frederick County Public Schools
- Fireplaces
- 1
- Fireplace Description
- Fireplace - Glass Doors, Gas/Propane, Mantel(s)
- Flooring
- Ceramic Tile, Hardwood
- Garage
- Yes
- Garage Spaces
- 2
- Exterior Features
- Exterior Lighting, Sidewalks
- View
- Garden/Lawn
- Heating
- Heat Pump(s)
- Heating Fuel
- Natural Gas
- Cooling
- Central A/C, Heat Pump(s)
- Roof
- Shingle
- Water
- Public
- Sewer
- Public Sewer
- Room Level
- Foyer: Main, Living Room: Main, Dining Room: Main, Kitchen: Main, Laundry: Main, Bathroom 2: Main, Bedroom 2: Main, Bedroom 3: Main, Primary Bedroom: Main, Primary Bathroom: Main
Mortgage Calculator
Listing courtesy of Dandridge Realty Group, LLC. Contact: 3048857645