3504 14th St S, Arlington, VA 22204
- $849,900
- 3
- BD
- 3
- BA
- 1,180
- SqFt






- List Price
- $849,900
- Price Change
- ▼ $5,100 1786995238
- Days on Market
- 62
- Status
- ACTIVE
- MLS#
- VAAR2075900
- Bedrooms
- 3
- Bathrooms
- 3
- Full Baths
- 2
- Half Baths
- 1
- Living Area
- 1,180
- Lot Size (Acres)
- 0.14
- Style
- Cape Cod
- Year Built
- 1939
- County
- Arlington
- School District
- Arlington County Public Schools
Property Description
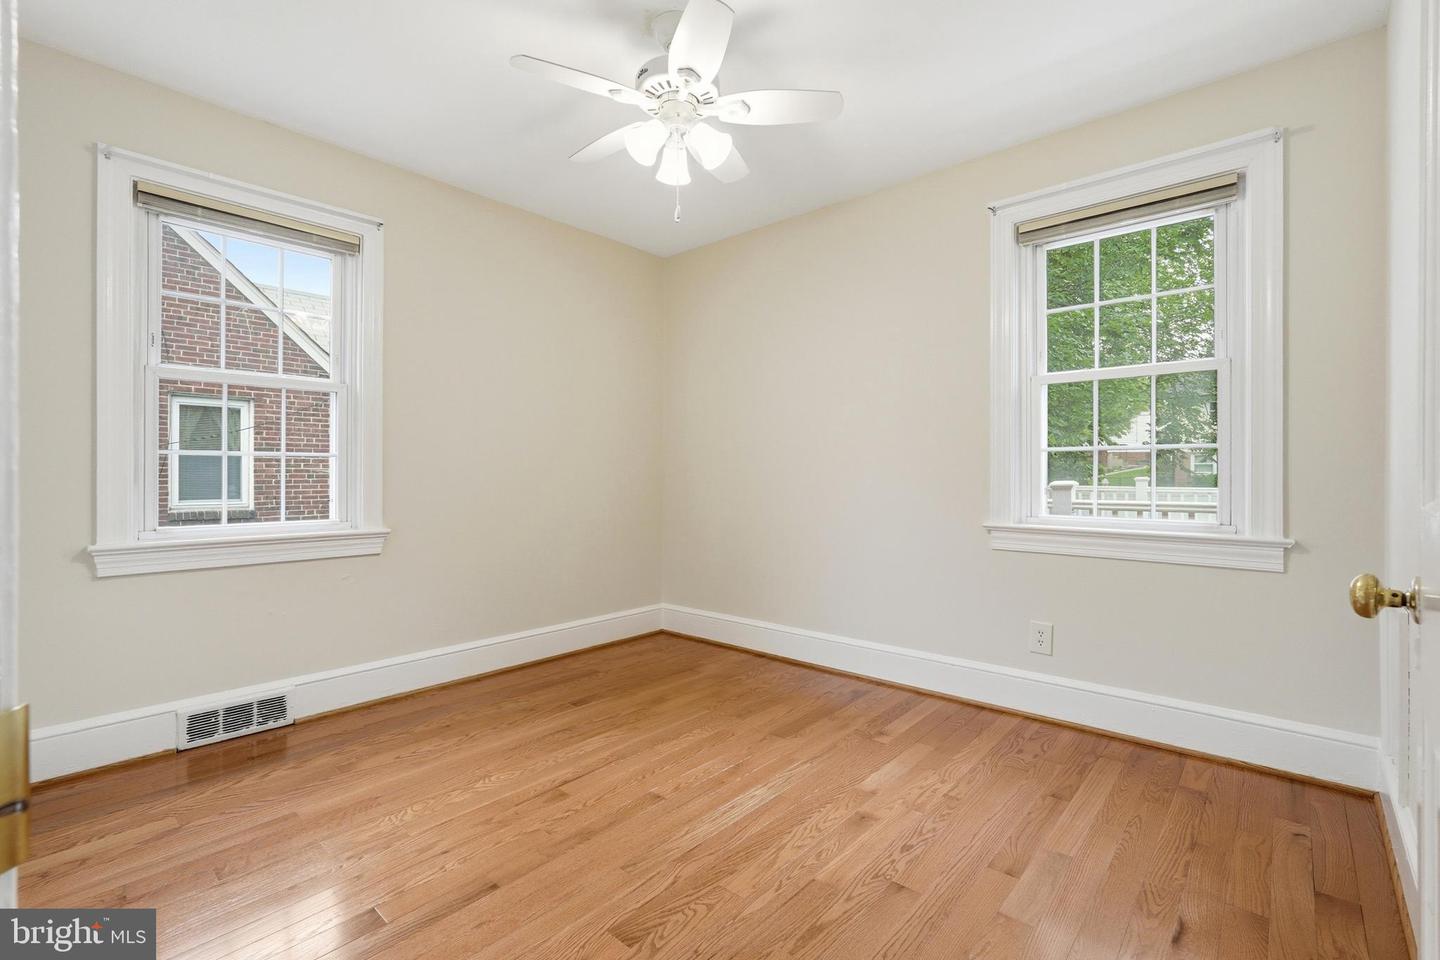
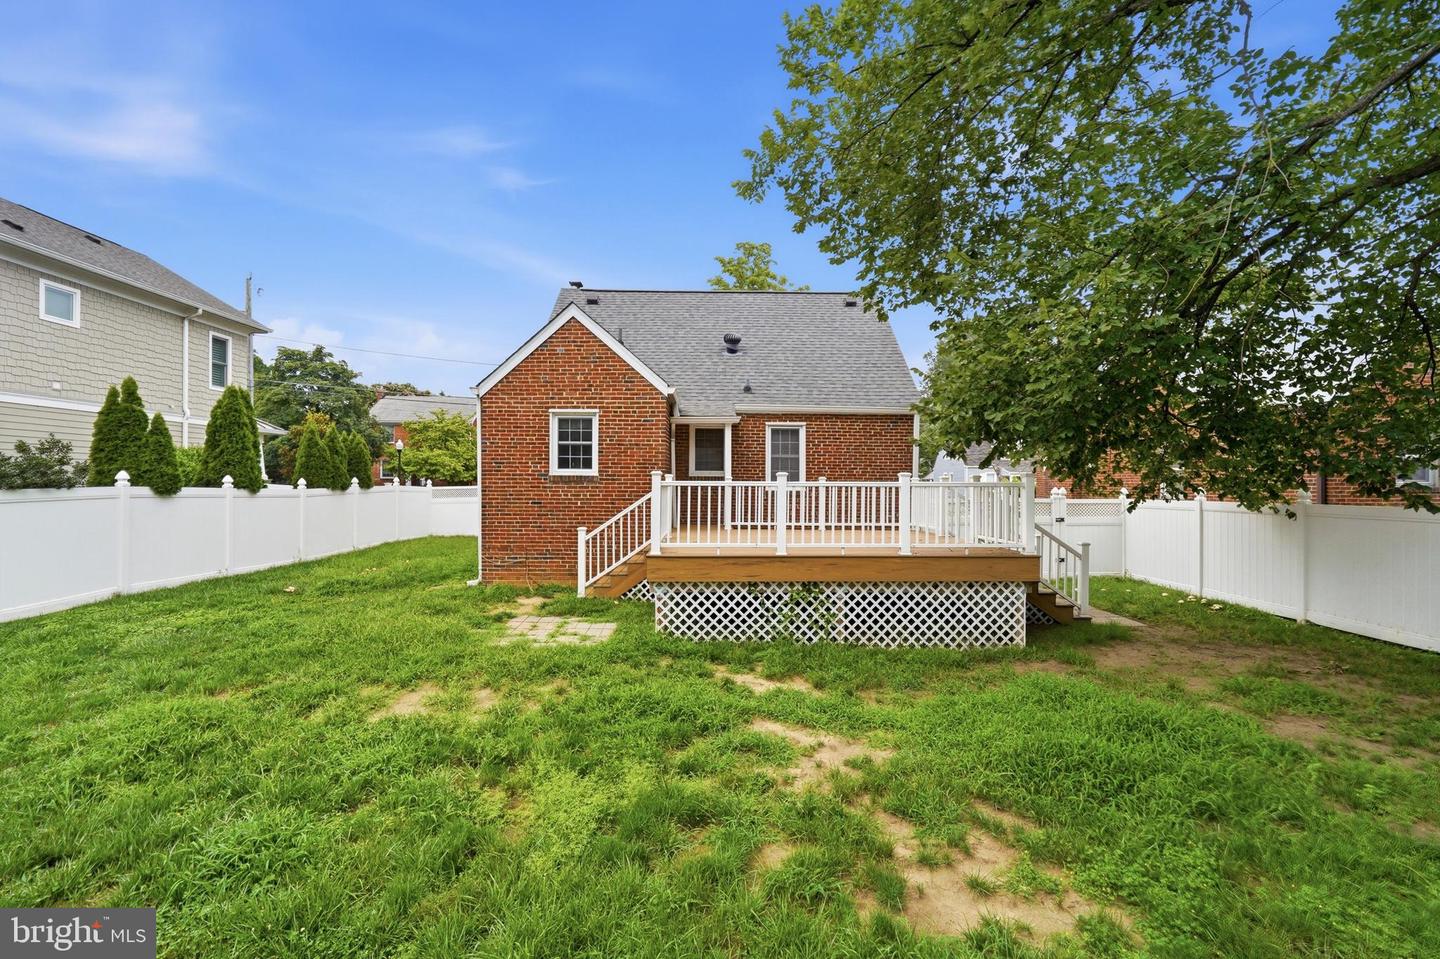
Welcome to 3504 14th St S—a move-in-ready Cape Cod in sought-after Douglas Park offering three finished levels, flexible living space, and a large, private backyard. Freshly painted with beautiful new hardwood floors, this 3-bedroom, 2.5-bath home combines classic Arlington charm with thoughtful updates. The main level features a bright living room with a gas fireplace, two bedrooms, and a full bath. Upstairs, a spacious third bedroom offers a walk-in closet, abundant storage, and a convenient half bath. The fully finished walkout lower level provides exceptional flexibility, featuring an updated full bath, generous closet space, and a private exterior entrance—ideal for a recreation room, home office, guest space, or additional living area. Step outside to a large, level, fully fenced backyard with a new Trex composite deck, grassy lawn, and storage shed—an inviting space for outdoor entertaining, gardening, pets, or play. All this with no HOA and a convenient Arlington location just minutes from Columbia Pike, Shirlington, parks, trails, shopping, dining, the Pentagon, National Landing, and Washington, D.C., with easy access to I-395, Route 50, and S. Glebe Road. Three finished levels, a walkout lower level, a spacious private yard, and a prime Arlington location—come see everything this Douglas Park home has to offer!
Additional Information
- Subdivision
- Douglas Park
- Taxes
- $8019
- Stories
- 3
- Interior Features
- Wood Floors, Ceiling Fan(s), Attic, Walk-in Closet(s)
- School District
- Arlington County Public Schools
- Elementary School
- Randolph
- Middle School
- Jefferson
- High School
- Wakefield
- Fireplaces
- 1
- Fireplace Description
- Gas/Propane
- Flooring
- Hardwood, Luxury Vinyl Plank, Ceramic Tile
- Exterior Features
- Exterior Lighting, Secure Storage, Gutter System
- Heating
- Forced Air
- Heating Fuel
- Natural Gas
- Cooling
- Central A/C
- Roof
- Shingle
- Utilities
- Electric Available, Natural Gas Available, Water Available
- Water
- Public
- Sewer
- Public Septic, Public Sewer
- Room Level
- Living Room: Main, Kitchen: Main, Dining Room: Main, Recreation Room: Lower 1
- Basement
- Yes
Mortgage Calculator
Listing courtesy of Keller Williams Capital Properties. Contact: