507 E Chestnut St, Lancaster, PA 17602
- $375,000
- 3
- BD
- 3
- BA
- 1,608
- SqFt






- List Price
- $375,000
- Days on Market
- 1
- Status
- COMING SOON
- MLS#
- PALA2093006
- Bedrooms
- 3
- Bathrooms
- 3
- Full Baths
- 2
- Half Baths
- 1
- Living Area
- 1,608
- Lot Size (Acres)
- 0.05
- Style
- Traditional
- Year Built
- 1850
- County
- Lancaster
- School District
- School District Of Lancaster
Property Description
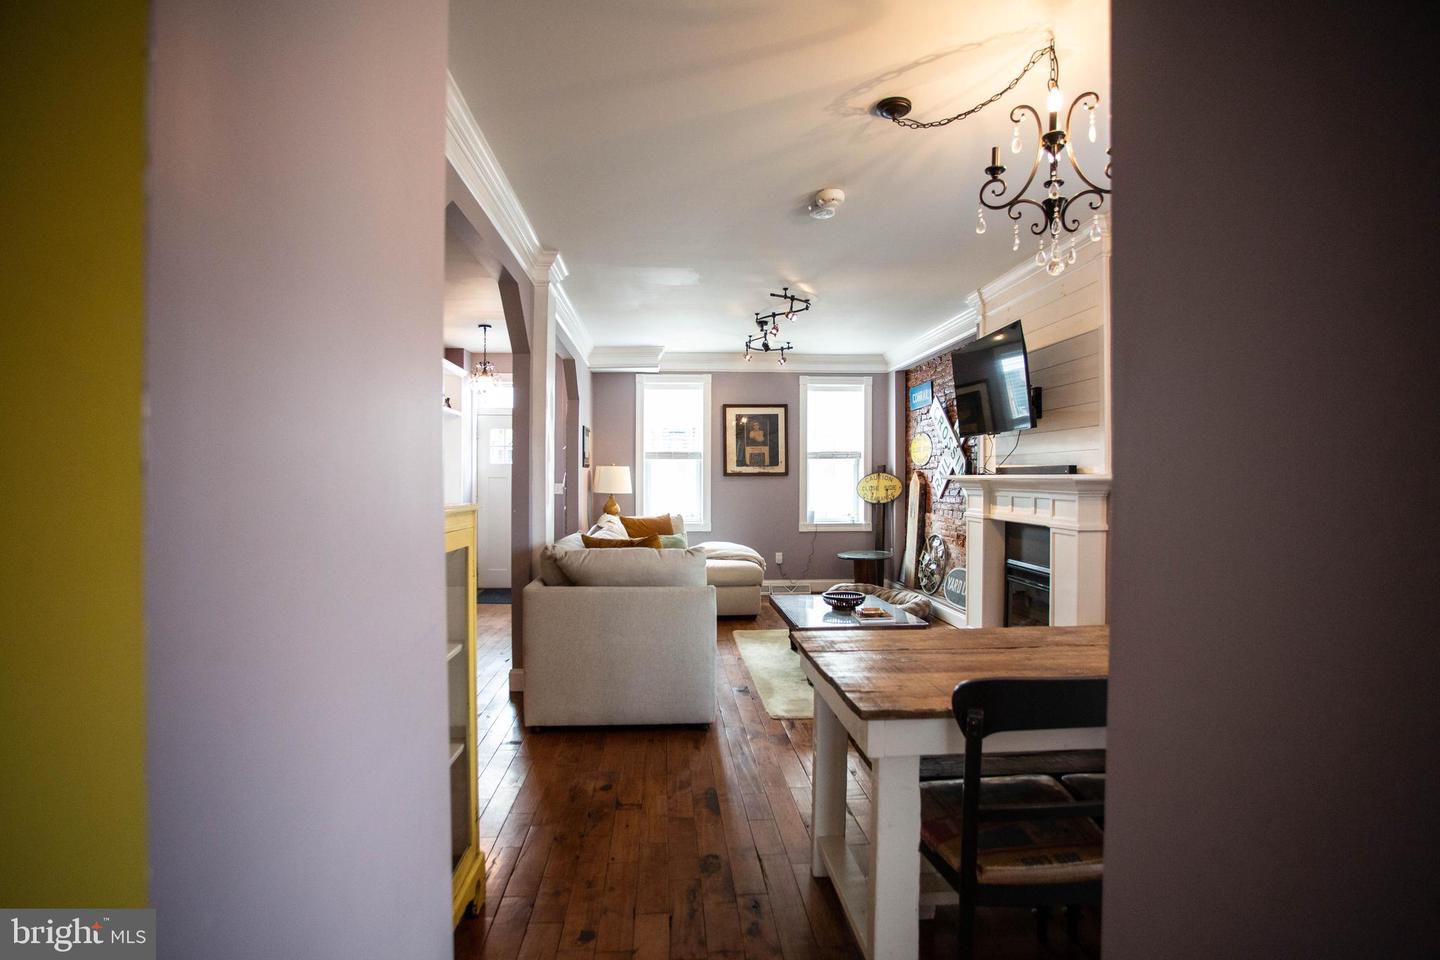
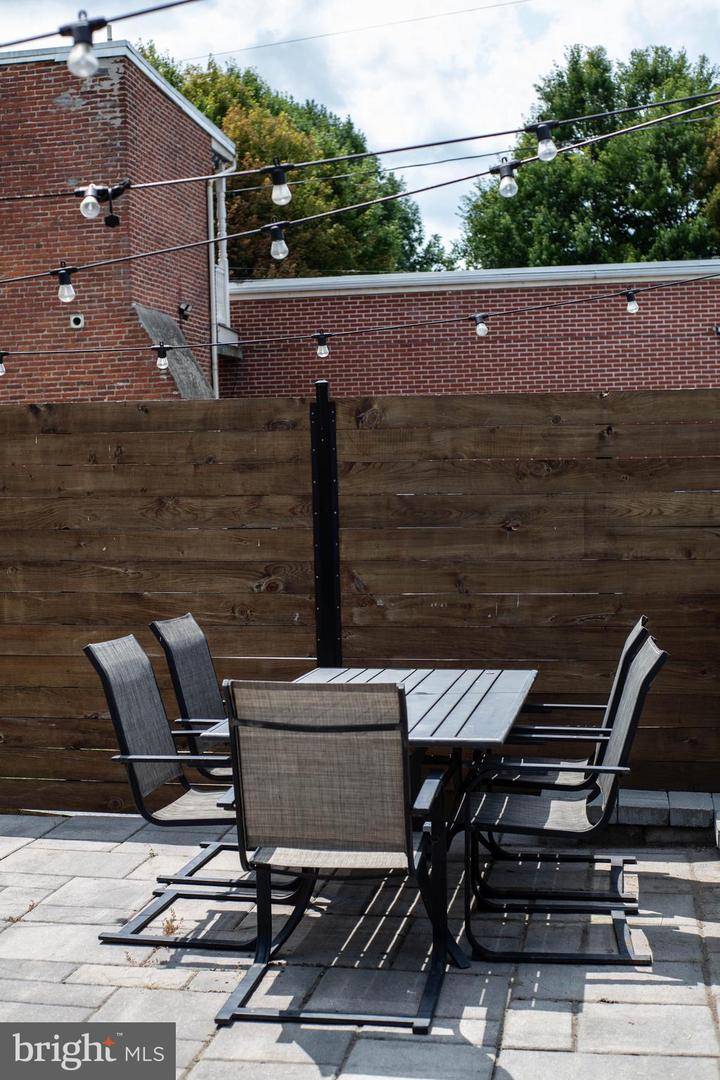
Welcome home to 507 East Chestnut Street, a beautifully preserved 1850 historic residence that offers the rare perfect balance of old-world charm and contemporary convenience. Nestled in the heart of Lancaster, this meticulously maintained townhome features approximately 1,638 square feet of living space with 3 bedrooms, 2.5 bathrooms, and a versatile attic that offers endless potential for additional finished living space. From the moment you step inside, you’ll be captivated by stunning hardwood floors that showcase lovingly preserved original sections, paying homage to the home’s rich heritage. The main living areas invite relaxation with a cozy electric fireplace and efficient gas heating, while the chef’s kitchen impresses with granite countertops, a spacious island perfect for entertaining, and a gas stove ready for everyday meals or festive gatherings. Upstairs, the generous primary suite and well-appointed bathrooms provide a serene retreat, and the flexible attic space offers abundant storage or the opportunity to expand your living area. Outside, the rare luxury of two dedicated off-street parking spaces is a true standout in this desirable neighborhood, while the massive backyard patio—built in 2018—transforms outdoor living into an expansive private oasis ideal for summer barbecues, al fresco dining, or quiet evenings under the stars. The fenced yard enhances both privacy and peace, creating a city sanctuary just steps from Lancaster’s vibrant dining, shopping, and cultural attractions. With a brand new flat roof installed in 2025, a front roof replaced in 2016, exterior updates including new window trim and aluminum flashing in 2024, and a reliable water heater from 2019—plus an AC unit and furnace professionally serviced each season—this home is as worry-free as it is enchanting. Don’t miss your opportunity to own a piece of Lancaster history with all the comforts of today.
Additional Information
- Area
- Lancaster City (10533)
- Subdivision
- None Available
- Taxes
- $4702
- Interior Features
- Breakfast Area, Built-Ins, Crown Moldings, Dining Area, Floor Plan - Open, Kitchen - Eat-In, Bathroom - Stall Shower, Upgraded Countertops, Wood Floors
- School District
- School District Of Lancaster
- Fireplaces
- 1
- Fireplace Description
- Insert
- Flooring
- Ceramic Tile, Hardwood, Wood
- Exterior Features
- Extensive Hardscape, Sidewalks
- Heating
- Forced Air
- Heating Fuel
- Natural Gas
- Cooling
- Central A/C
- Roof
- Shingle
- Water
- Public
- Sewer
- Public Sewer
- Basement
- Yes
Mortgage Calculator
Listing courtesy of Berkshire Hathaway HomeServices Homesale Realty. Contact: (800) 383-3535