2297 Bush Hollow Rd, Julian, PA 16844
- $675,000
- 3
- BD
- 3
- BA
- 1,664
- SqFt




- List Price
- $675,000
- Days on Market
- 0
- Status
- COMING SOON
- MLS#
- PACE2520486
- Bedrooms
- 3
- Bathrooms
- 3
- Full Baths
- 3
- Living Area
- 1,664
- Lot Size (Acres)
- 8.8
- Style
- Chalet
- Year Built
- 1987
- County
- Centre
- School District
- Bald Eagle Area
Property Description
Discover your private slice of Central Pennsylvania in this beautiful post-and-beam style chalet, perfectly situated on 8.80 acres in rural Julian. Surrounded by breathtaking 360-degree views, this distinctive home combines rustic character, modern updates, and an abundance of natural light. Relax or entertain on the expansive wraparound deck while enjoying the peaceful countryside from every direction. Equestrian enthusiasts will appreciate the thoughtfully designed horse facilities, including a shelter with electricity, solar-powered fencing surrounding the pastures, and an insulated underground automatic waterer. A newly built-in dog shower adds convenience for pets after outdoor adventures. In addition to the integral garage—recently improved with new insulation and drywall—the property includes a versatile 24-by-52-foot metal building with a garage door and abundant space for vehicles, equipment, hobbies, or additional storage. The newly renovated lower level expands the home’s living space with a large family room, full bathroom, complete laundry area, and attractive new luxury vinyl plank flooring. Additional improvements include new retaining walls, a new underground propane tank installed in 2023, a new well pump installed in 2025, and so much more. Whether you are searching for a horse property, a peaceful country retreat, or a one-of-a-kind home with space to pursue your passions, this exceptional chalet offers privacy, versatility, spectacular views, and the rural lifestyle you have been dreaming about. Showings to begin 9/7/26
Additional Information
- Area
- Union Twp (16406)
- Subdivision
- Union
- Taxes
- $5113
- Interior Features
- Bathroom - Stall Shower, Bathroom - Walk-In Shower, Bathroom - Tub Shower, Ceiling Fan(s), Combination Dining/Living, Kitchen - Eat-In, Pantry
- School District
- Bald Eagle Area
- Fireplaces
- 1
- Fireplace Description
- Wood
- Flooring
- Luxury Vinyl Plank
- Garage
- Yes
- Garage Spaces
- 6
- Exterior Features
- Chimney Cap(s), Flood Lights, Outbuilding(s)
- View
- Mountain, Panoramic
- Heating
- Forced Air
- Heating Fuel
- Electric, Propane - Owned
- Cooling
- Central A/C
- Roof
- Shingle
- Water
- Well
- Sewer
- Septic Exists
- Room Level
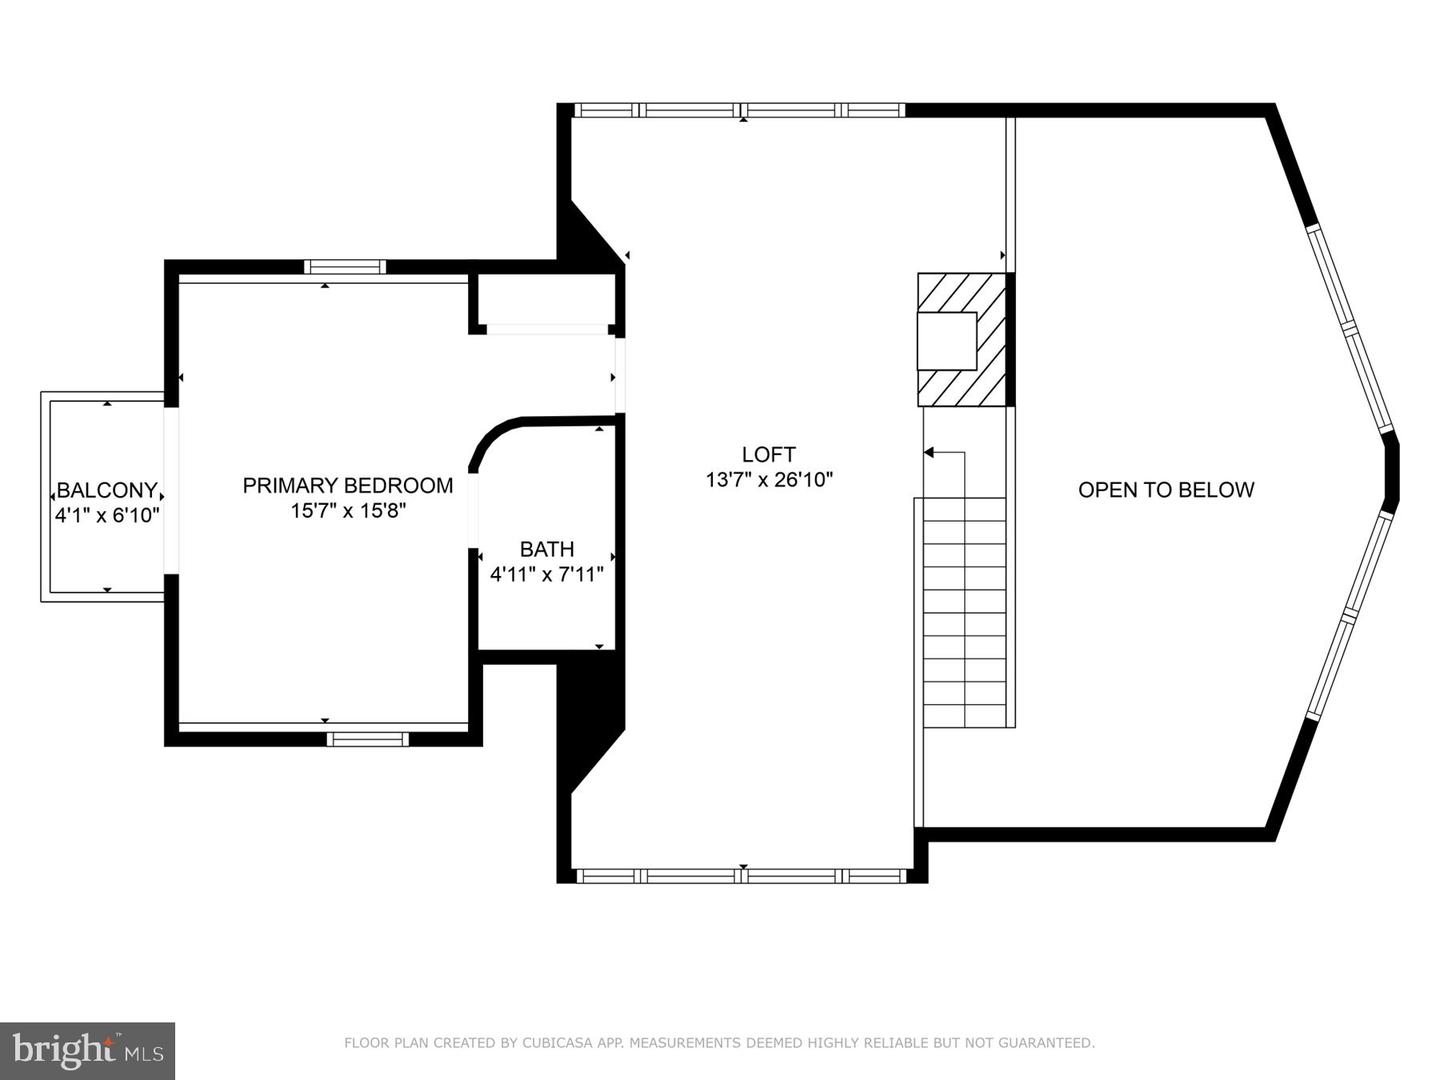
- Kitchen: Main, Living Room: Main, Dining Room: Main, Bathroom 1: Main, Bedroom 2: Main, Bedroom 3: Main, Bedroom 1: Upper 1, Loft: Upper 1, Family Room: Lower 1, Bathroom 3: Lower 1, Laundry: Lower 1
- Basement
- Yes
Mortgage Calculator
Listing courtesy of Keller Williams Advantage Realty. Contact: (814) 272-3333