5 E Hartwick Dr, Skillman, NJ 08558
- $859,000
- 3
- BD
- 3
- BA
- 2,649
- SqFt






- List Price
- $859,000
- Price Change
- ▼ $16,000 1784660156
- Days on Market
- 49
- Status
- ACTIVE
- MLS#
- NJSO2005864
- Bedrooms
- 3
- Bathrooms
- 3
- Full Baths
- 2
- Half Baths
- 1
- Living Area
- 2,649
- Lot Size (Acres)
- 0.06
- Style
- Contemporary
- Year Built
- 2021
- County
- Somerset
- School District
- Montgomery Township Public Schools
Property Description
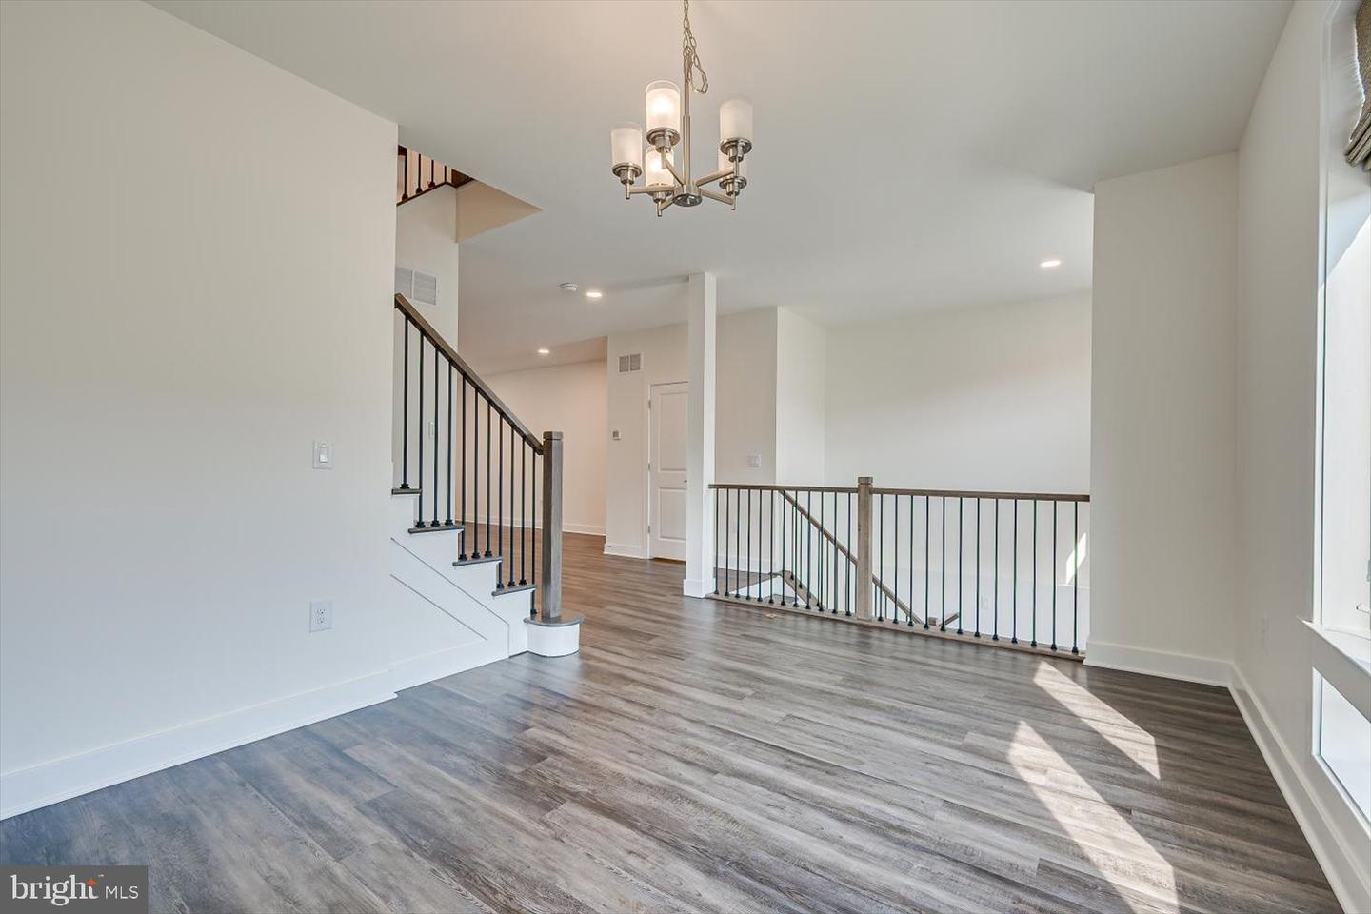
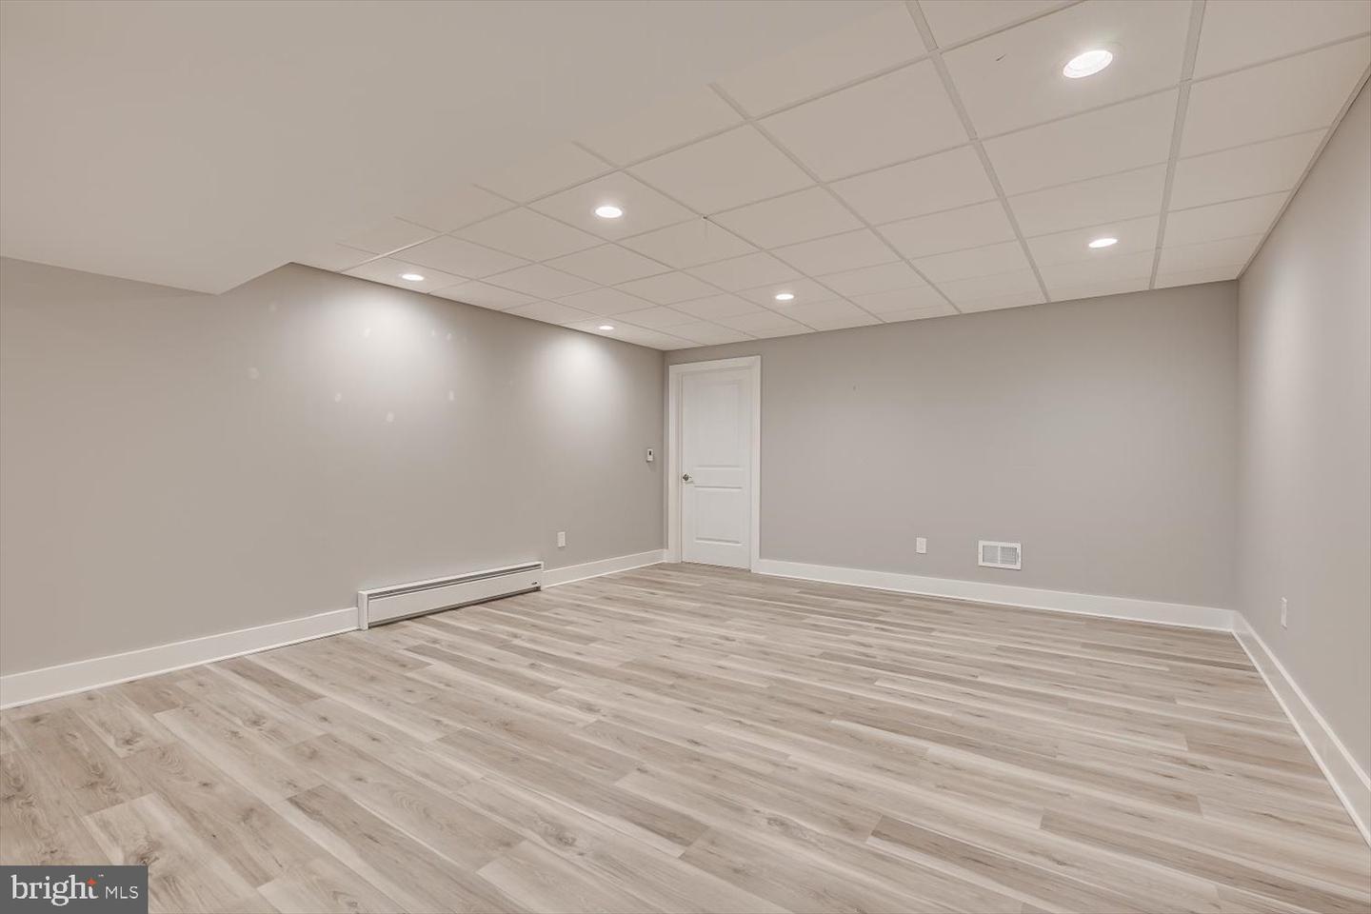
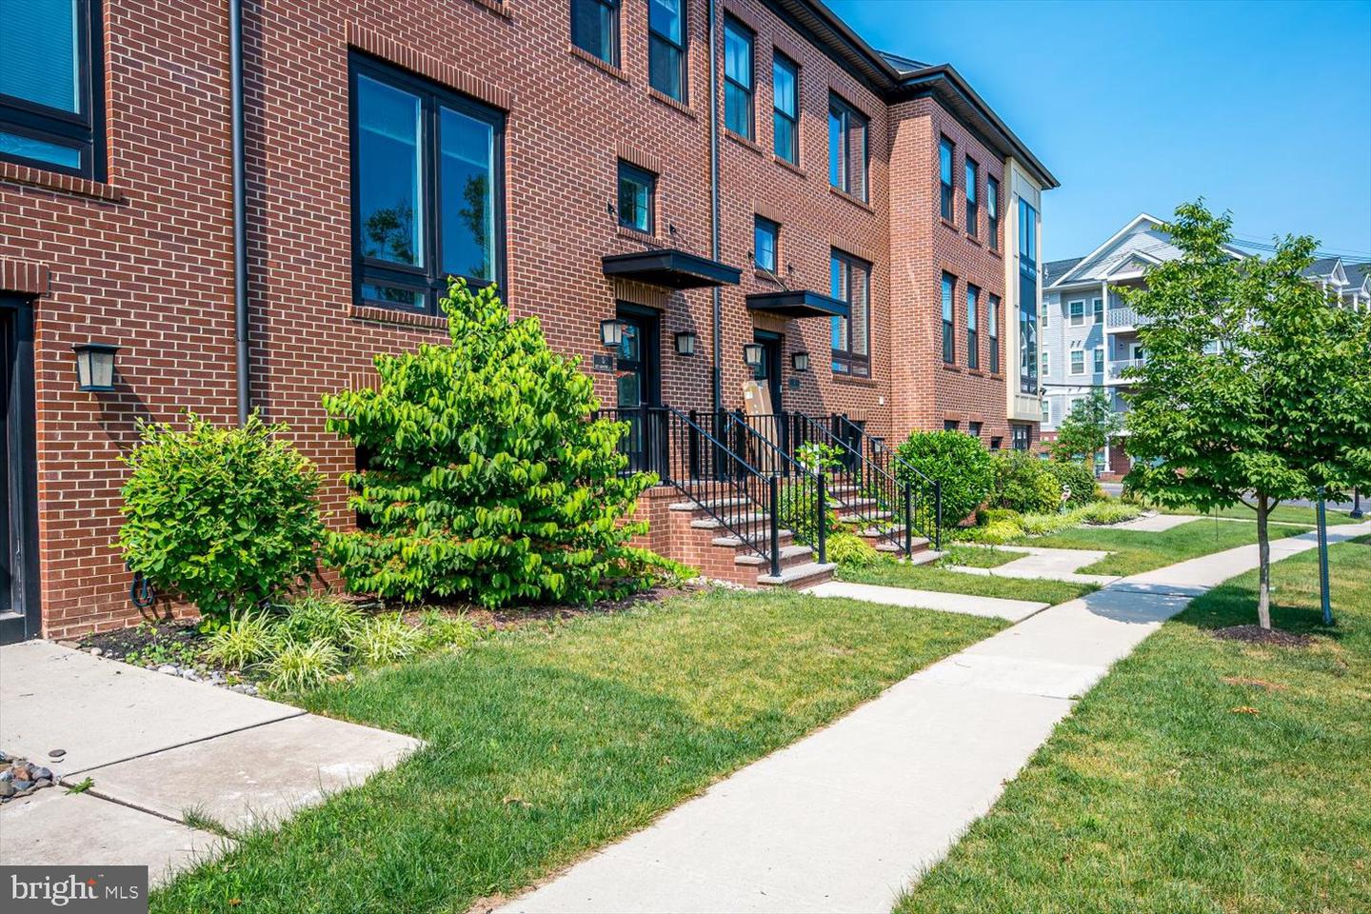
NEW PRICE – A FRESH OPPORTUNITY IN MONTGOMERY! If you've seen 5 E. Hartwick before, it's time to take another look! NE facing.Built in 2021, this move-in-ready 3BR, 2.5BA townhome in desirable Montgomery Crossing offers a bright, contemporary layout designed for comfortable everyday living and entertaining. The finished lower level provides valuable additional space for a home office, recreation room, gym or media room. Spacious bedrooms, modern finishes and an attached garage complete the package. Enjoy newer construction without the wait, highly regarded Montgomery Township schools, and convenient access to Princeton, shopping, dining, recreation and major commuting routes. Now offered at an improved price, this home presents an outstanding opportunity in Skillman. Seller is motivated—schedule your showing and bring your offer!
Additional Information
- Area
- Montgomery Twp (21813)
- Subdivision
- Montgomery Crossing
- Taxes
- $17364.23
- HOA Fee
- $228
- HOA Frequency
- Monthly
- Condo Fee
- $228
- Interior Features
- Attic, Bathroom - Tub Shower, Bathroom - Walk-In Shower, Breakfast Area, Built-Ins, Carpet, Ceiling Fan(s), Combination Kitchen/Living, Dining Area, Floor Plan - Open, Kitchen - Island, Kitchen - Eat-In, Pantry, Primary Bath(s), Recessed Lighting, Upgraded Countertops, Walk-in Closet(s), Wood Floors, Window Treatments
- School District
- Montgomery Township Public Schools
- Flooring
- Engineered Wood, Partially Carpeted
- Garage
- Yes
- Garage Spaces
- 1
- Exterior Features
- Sidewalks
- Heating
- Forced Air
- Heating Fuel
- Natural Gas
- Cooling
- Ceiling Fan(s), Central A/C
- Utilities
- Cable TV Available
- Water
- Public
- Sewer
- Public Sewer
- Room Level
- Laundry: Upper 1, Dining Room: Main, Kitchen: Main, Living Room: Main, Storage Room: Lower 1, Utility Room: Lower 1, Basement: Lower 1, Recreation Room: Lower 1, Sitting Room: Lower 1, Foyer: Main, Half Bath: Main, Primary Bathroom: Upper 1, Primary Bedroom: Upper 1, Bedroom 2: Upper 1, Bedroom 3: Upper 1, Full Bath: Upper 1
- Basement
- Yes
Mortgage Calculator
Listing courtesy of RE/MAX Diamond Realtors. Contact: (732) 297-1100