Share this with your friends


+14102313344
Memory Lane Property Group of the KW Collective
526 Elmira St, Cape May, NJ 08204
- $1,305,000
- 2
- BD
- 2
- BA
- 2,115
- SqFt




- Sold Price
- $1,305,000
- List Price
- $1,299,900
- Closing Date
- Aug 11, 2026
- Days on Market
- 18
- Status
- CLOSED
- MLS#
- NJCM2007610
- Bedrooms
- 2
- Bathrooms
- 2
- Full Baths
- 2
- Living Area
- 2,115
- Lot Size (Acres)
- 0.14
- Style
- Bungalow
- Year Built
- 1988
- County
- Cape May
- School District
- Cape May City Schools
Property Description
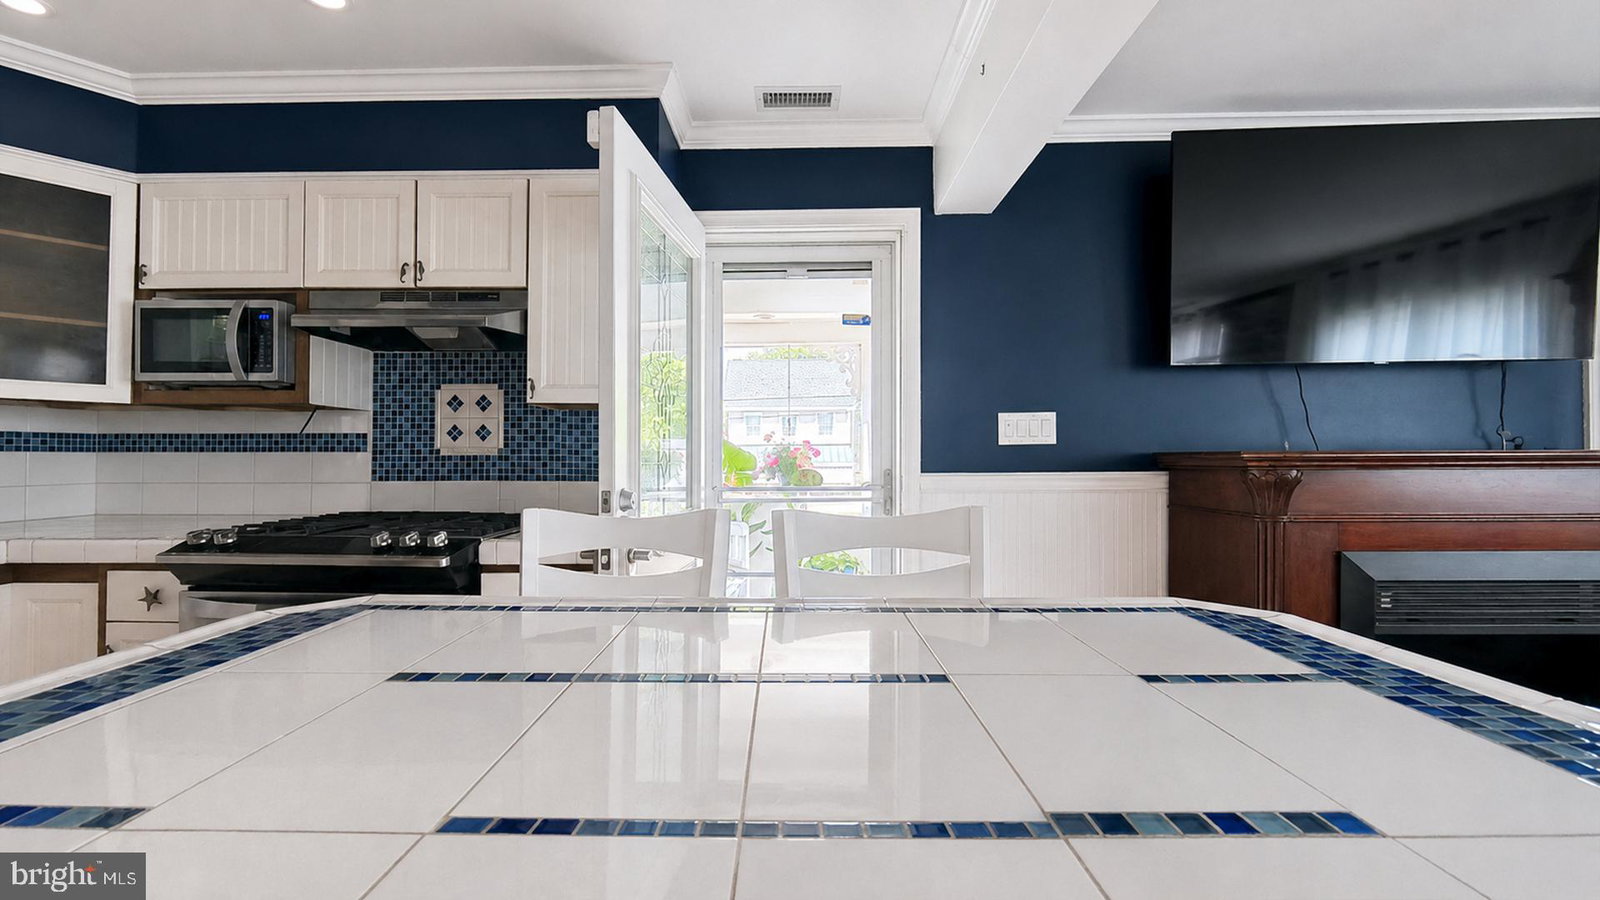
Located just a short walk to Cape May's beautiful beaches and the Washington Street Mall, this elevated, well-maintained home offers the perfect combination of location, comfort, and coastal living. Raised prior to Hurricane Sandy, the home provides the benefits of elevated construction and features an oversized two-car garage, additional storage, elevator access from the garage to the main living level, and a private two-car parking pad. The flexible floor plan currently offers 2 bedrooms and 2 full baths, with the potential to convert the existing office/flex space back into a 3rd bedroom if desired. The spacious primary suite features a sitting/office area, oversized walk-in closet, and private bath with a Jacuzzi tub and tiled finishes. The guest bedroom is generously sized and is complemented by a second full tiled bath. The open-concept living area includes an electric fireplace, spacious living and dining areas, and an updated kitchen featuring stainless steel appliances, center island, tile countertops, and ample cabinetry. Enjoy the expansive covered wraparound porch, ideal for relaxing or entertaining, along with a beautifully landscaped, fenced backyard complete with an irrigation system, outdoor shower, grilling area, and plenty of space to enjoy the outdoors. Additional highlights include gas heat, central air conditioning, owned solar panels that have helped keep recent electric costs exceptionally low, and a skylight located on the covered porch. Cape May is consistently recognized as one of the East Coast's premier beach destinations, offering award-winning beaches, historic Victorian architecture, exceptional restaurants, boutique shopping, wineries, performing arts, and year-round festivals—all within a highly walkable community. Important: The area behind the garage is currently configured as a one-bedroom, one-bath apartment with a separate entrance; however, it is not recognized by the City of Cape May as legal living space. Prior to closing, the seller will remove those improvements and return the area to storage space as required by the City. This area is not included in the advertised bedroom, bathroom, or living area count. Contact the listing agent for additional information.
Additional Information
- Area
- Cape May City (20502)
- Subdivision
- Cape May
- Interior Features
- Elevator, Wood Floors, Kitchen Island
- School District
- Cape May City Schools
- Flooring
- Brick, Wood
- Garage Spaces
- 2
- Exterior Features
- Roof Deck, Outdoor Shower, Sprinkler System
- Heating
- Forced Air
- Cooling
- Central Air
- Water
- Public
- Sewer
- Public Sewer, Public Septic
- Basement
- Other
How much is your home worth?
...get instant property value now!
Mortgage Calculator
Listing courtesy of EXP Realty, LLC. Contact:
Selling Office: Non Subscribing Office.