3710 26th Ave, Temple Hills, MD 20748
- $455,000
- 4
- BD
- 4
- BA
- 2,387
- SqFt




- List Price
- $455,000
- Price Change
- ▼ $9,999 1787787945
- Days on Market
- 51
- Status
- ACTIVE
- MLS#
- MDPG2209880
- Bedrooms
- 4
- Bathrooms
- 4
- Full Baths
- 3
- Half Baths
- 1
- Living Area
- 2,387
- Lot Size (Acres)
- 0.03
- Style
- Traditional, Cape Cod
- Year Built
- 1948
- County
- Prince Georges
- School District
- Prince George's County Public Schools
Property Description
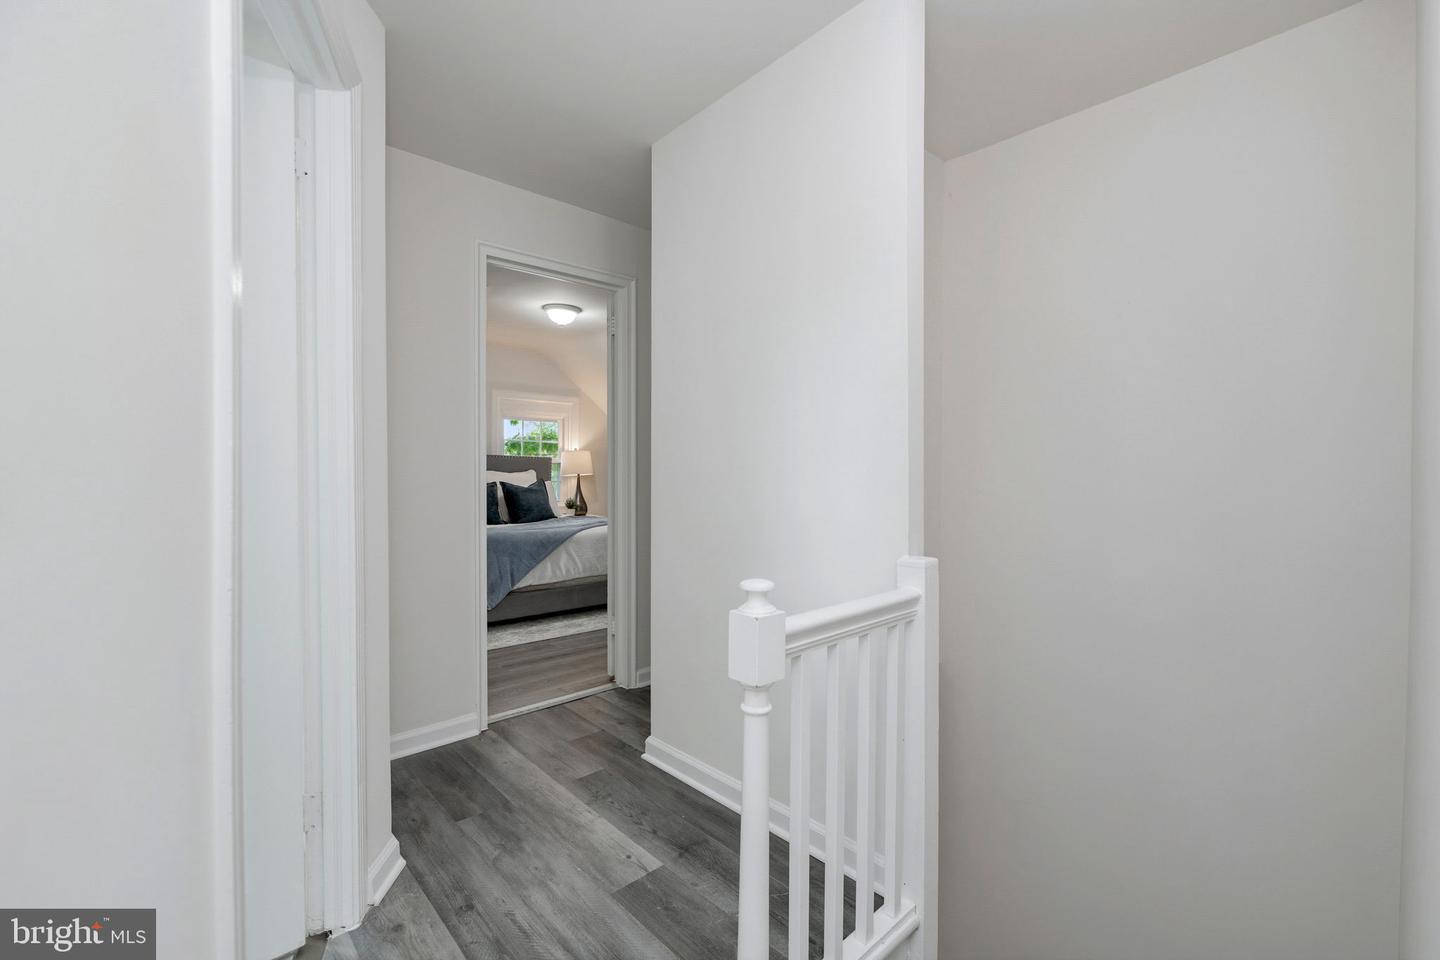
Spacious, Fully Remodeled Temple Hills Home Near Metro and Washington, D.C. If you’ve been searching for a spacious, fully remodeled home near Washington, D.C., 3710 26th Avenue deserves to be at the top of your list. Offering approximately 2,700 square feet of move-in-ready living space, an attached two-car garage, and convenient access to Naylor Road Metro, this Temple Hills home combines modern comfort, generous space, and everyday convenience in one impressive package. Inside, enjoy a brand-new kitchen with stylish finishes and stainless-steel appliances, completely renovated bathrooms, new flooring, recessed lighting, and an inviting fireplace. The 7,426-square-foot lot provides room to relax, entertain, and make the outdoor space your own. Located near the Shops at Iverson, Marlow Heights Shopping Center, restaurants, and daily essentials—with easy access to Branch Avenue, Suitland Parkway, I-295, and the Capital Beltway—the home keeps Washington, D.C., Joint Base Andrews, National Harbor, and surrounding destinations within convenient reach. Schedule your private tour and experience the space, updates, and location for yourself.
Additional Information
- Subdivision
- Hillcrest Heights
- Taxes
- $2
- Interior Features
- Combination Kitchen/Dining, Floor Plan - Open, Floor Plan - Traditional, Kitchen - Gourmet, Kitchen - Country, Kitchen - Island, Recessed Lighting
- School District
- Prince George's County Public Schools
- Flooring
- Luxury Vinyl Plank
- Garage
- Yes
- Garage Spaces
- 2
- Heating
- Central
- Heating Fuel
- Central
- Cooling
- Central A/C
- Roof
- Architectural Shingle
- Water
- Public
- Sewer
- Public Sewer
- Room Level
- Bedroom 3: Upper 1, Bedroom 4: Upper 1, Full Bath: Upper 1, Primary Bedroom: Main, Bedroom 2: Main, Full Bath: Main, Half Bath: Main, Living Room: Main, Dining Room: Main, Kitchen: Main, Basement: Lower 1
- Basement
- Yes
Mortgage Calculator
Listing courtesy of Samson Properties. Contact: 5402996001