13030 Highgrove Rd, Highland, MD 20777
- $2,400,000
- 6
- BD
- 6
- BA
- 6,579
- SqFt




- List Price
- $2,400,000
- Days on Market
- 1
- Status
- ACTIVE
- MLS#
- MDHW2073306
- Bedrooms
- 6
- Bathrooms
- 6
- Full Baths
- 5
- Half Baths
- 1
- Living Area
- 6,579
- Lot Size (Acres)
- 1.1400000000000001
- Style
- Colonial
- Year Built
- 2014
- County
- Howard
- School District
- Howard County Public School System
Property Description
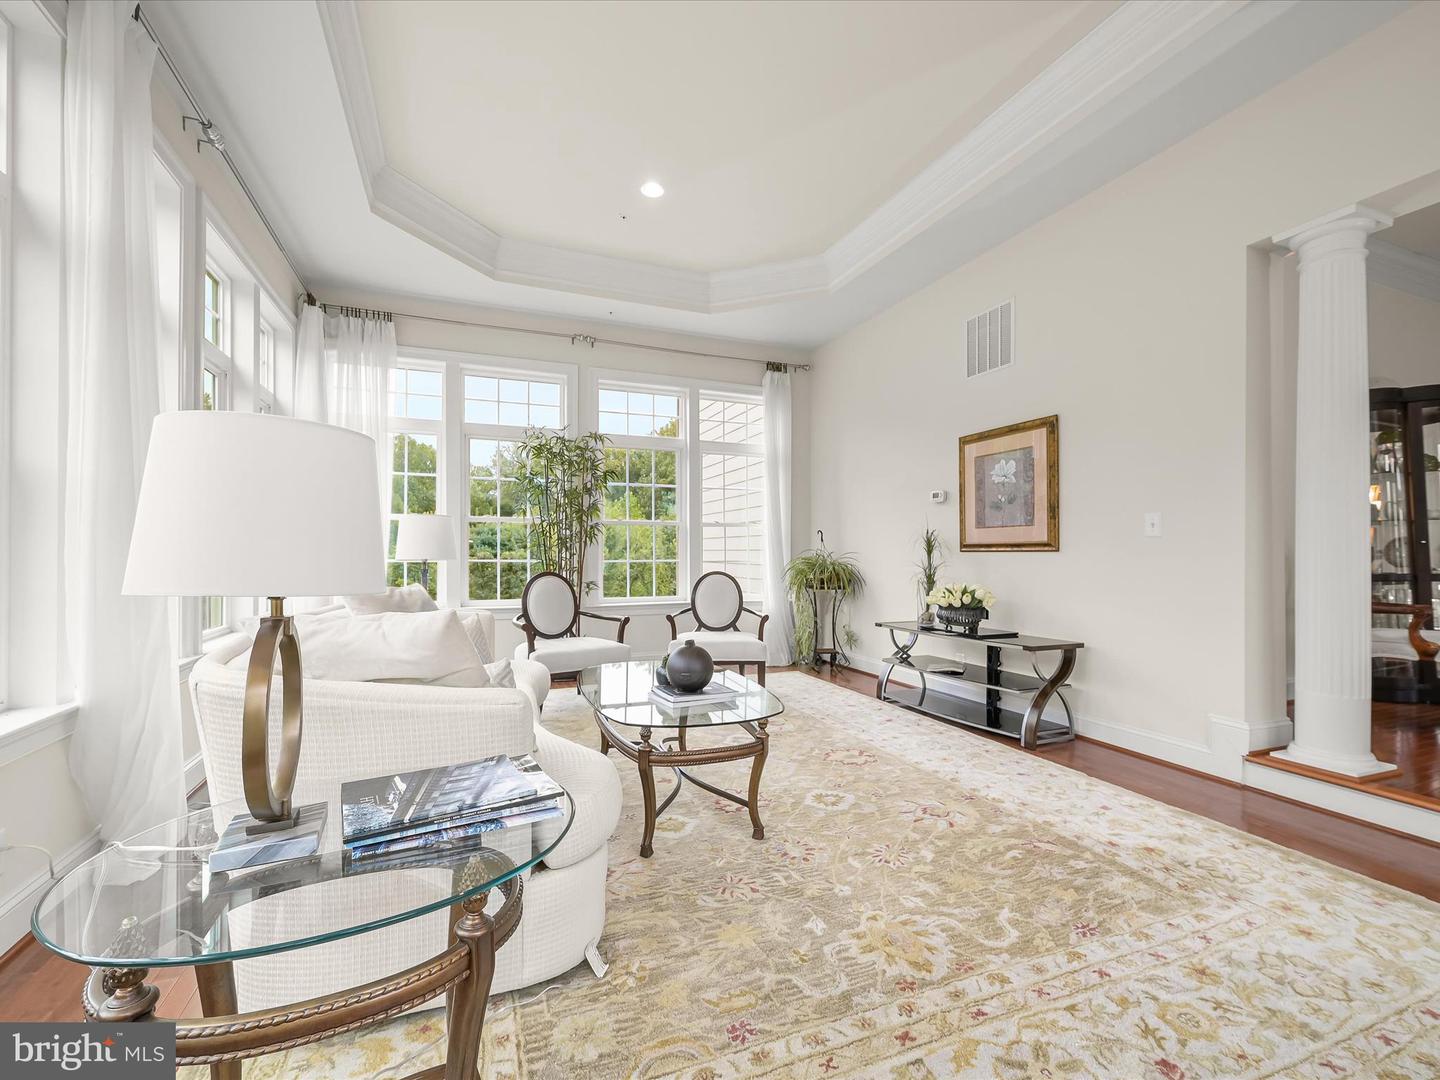
Welcome to this stately NV Monticello residence in the sought-after Schooley Mill Farm community of Highland. Set on 1.14 acres along a private drive, this exceptional six-bedroom, five-and-a-half-bath transitional residence makes an impressive first impression with its brick-front façade, soaring columns framing the covered porch, professional landscaping, and extensive hardscaping. Exterior amenities include landscape lighting, rear paver patios, a circular stone seating wall, and a serene koi pond with a charming bridge. A composite deck with vinyl railings overlooks peaceful, tree-lined views, while the three-car side-load garage features an EV charging station. Inside, a dramatic two-story foyer welcomes you with fluted columns, a tray ceiling, crown molding, and dual chandeliers. The formal living and dining rooms provide elegant spaces for entertaining, complemented by a conservatory and private study with French doors. The spectacular two-story family room features a coffered ceiling, Palladian window, and gas fireplace. The gourmet kitchen is designed to impress with a commanding center island, two breakfast bars, professional-grade stainless steel appliances, walk-in pantry, butler’s pantry, and a breakfast room in the round with direct deck access. A mudroom with built-in arrival bench and a spacious laundry room with custom cabinetry add everyday convenience. Upstairs, four ensuite bedrooms offer private baths and walk-in closets, while the luxurious primary suite provides a tranquil retreat with double French doors, tray ceiling, sitting room in the round, and spa-inspired bath with dual vanities. Three walk-in closets, including an oversized bonus closet above the garage, provide exceptional storage. A charming Juliette balcony overlooks the foyer and connects the secondary bedroom spaces. The daylight walk-out lower level is perfectly designed for entertaining, recreation, and relaxation. Highlights include a full wet bar with back bar, recreation and card rooms, dedicated billiards space, media room, exercise room, two additional bedrooms with walk-in closets, a full bath, and abundant storage. This extraordinary residence seamlessly blends timeless elegance, thoughtful design, and resort-inspired amenities, creating a lifestyle of luxury and flexibility. Ideally located near top-rated schools, commuter routes, shopping, dining, and the many attractions of Howard County, this very special home offers an exceptional opportunity to experience refined living in Schooley Mill Farm.
Additional Information
- Subdivision
- None Available
- Taxes
- $22947
- HOA Fee
- $900
- HOA Frequency
- Annually
- Interior Features
- Additional Stairway, Bar, Bathroom - Soaking Tub, Bathroom - Walk-In Shower, Bathroom - Tub Shower, Breakfast Area, Built-Ins, Butlers Pantry, Carpet, Crown Moldings, Double/Dual Staircase, Family Room Off Kitchen, Floor Plan - Open, Formal/Separate Dining Room, Kitchen - Eat-In, Kitchen - Gourmet, Kitchen - Island, Pantry, Primary Bath(s), Recessed Lighting, Walk-in Closet(s), Water Treat System, Wet/Dry Bar
- School District
- Howard County Public School System
- Elementary School
- Dayton Oaks
- Middle School
- Lime Kiln
- High School
- River Hill
- Fireplaces
- 1
- Fireplace Description
- Gas/Propane, Heatilator, Mantel(s)
- Flooring
- Ceramic Tile, Hardwood, Luxury Vinyl Plank, Partially Carpeted
- Garage
- Yes
- Garage Spaces
- 3
- Exterior Features
- Extensive Hardscape, Sidewalks
- View
- Garden/Lawn, Scenic Vista, Trees/Woods
- Heating
- Forced Air
- Heating Fuel
- Natural Gas
- Cooling
- Central A/C
- Roof
- Shingle
- Water
- Well
- Sewer
- Private Septic Tank
- Room Level
- Primary Bathroom: Upper 1, Bedroom 2: Upper 1, Bathroom 3: Upper 1, Bedroom 4: Upper 1, Foyer: Main, Dining Room: Main, Primary Bedroom: Upper 1, Living Room: Main, Conservatory Room: Main, Study: Main, Family Room: Main, Kitchen: Main, Breakfast Room: Main, Laundry: Main, Mud Room: Main, Recreation Room: Lower 1, Exercise Room: Lower 1, Media Room: Lower 1, Game Room: Lower 1, Bedroom 5: Lower 1, Bedroom 6: Lower 1
- Basement
- Yes
Mortgage Calculator
Listing courtesy of Northrop Realty. Contact: 4105310321