5323 Ivywood Dr N, Frederick, MD 21703
- $675,000
- 5
- BD
- 4
- BA
- 2,756
- SqFt




- List Price
- $675,000
- Price Change
- ▼ $14,900 1789059234
- Days on Market
- 41
- Status
- ACTIVE
- MLS#
- MDFR2087084
- Bedrooms
- 5
- Bathrooms
- 4
- Full Baths
- 4
- Living Area
- 2,756
- Lot Size (Acres)
- 0.32
- Style
- Colonial
- Year Built
- 1998
- County
- Frederick
- School District
- Frederick County Public Schools
Property Description
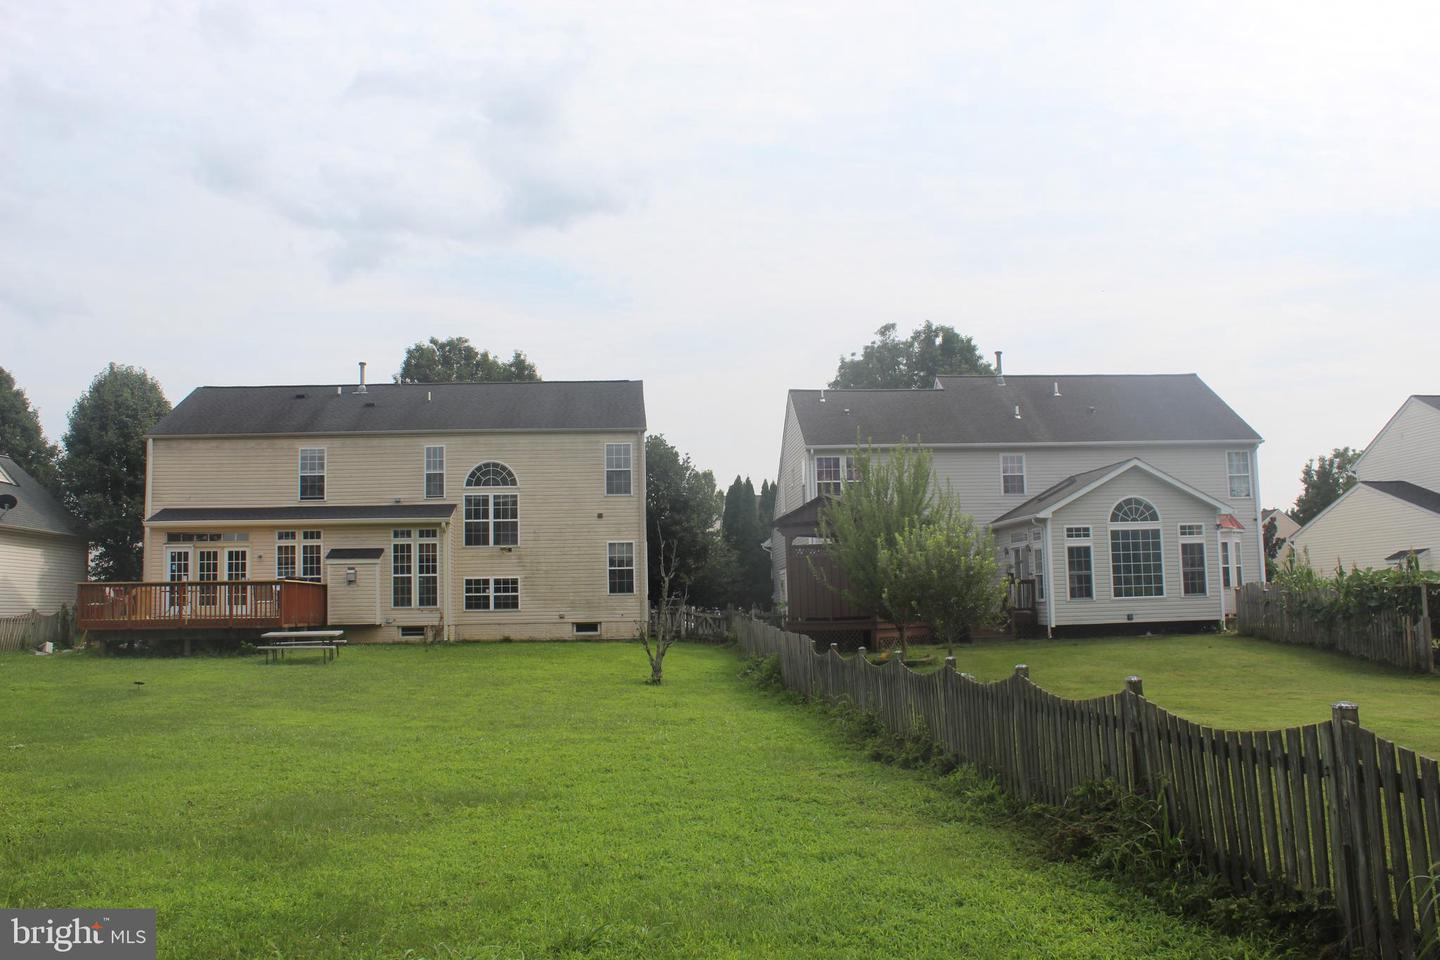
Welcome to this beautiful 5-bedroom, 4-full-bath home located in the desirable Ballenger Crossing community. This spacious residence offers everything you need, featuring an open-concept main level designed for comfortable living and entertaining.The main floor includes a bedroom, a generously sized living room, and a dining area filled with natural light. The modern kitchen features stainless steel appliances, granite countertops, and beautiful cabinetry, creating the perfect space for cooking and gathering.Upstairs, you’ll find four additional bedrooms and two full bathrooms. The spacious primary suite offers a private bathroom with both a soaking tub and shower, along with a walk-in closet for added convenience.The finished basement provides additional living space, perfect for a recreation room, home office, or entertaining guests, and includes its own full bathroom. Throughout the home, you’ll appreciate the beautiful flooring, abundant windows, and inviting atmosphere.Step outside to enjoy the fenced-in backyard, complete with a brand-new deck that is ideal for BBQs, entertaining, or relaxing with family and friends. The roof is less than five years old, adding to the home’s value and peace of mind.Conveniently located near restaurants, shopping, and major commuter routes, this home offers both comfort and accessibility. Don’t miss this opportunity—schedule your appointment today and make this wonderful property your new home!
Additional Information
- Subdivision
- Ballenger Crossing
- Taxes
- $6215
- HOA Fee
- $78
- HOA Frequency
- Monthly
- Interior Features
- Bathroom - Jetted Tub, Dining Area, Entry Level Bedroom, Floor Plan - Open, Kitchen - Island, Pantry, Primary Bath(s), Recessed Lighting, Upgraded Countertops, Walk-in Closet(s)
- School District
- Frederick County Public Schools
- Fireplaces
- 1
- Garage
- Yes
- Garage Spaces
- 2
- Heating
- Forced Air
- Heating Fuel
- Natural Gas
- Cooling
- Central A/C
- Water
- Public
- Sewer
- Public Sewer
- Basement
- Yes
Mortgage Calculator
Listing courtesy of Berkshire Hathaway HomeServices Homesale Realty. Contact: (800) 383-3535