1722 Trestle St, Mount Airy, MD 21771
- $459,900
- 3
- BD
- 3
- BA
- 2,522
- SqFt




- List Price
- $459,900
- Days on Market
- 0
- Status
- COMING SOON
- MLS#
- MDCR2037460
- Bedrooms
- 3
- Bathrooms
- 3
- Full Baths
- 2
- Half Baths
- 1
- Living Area
- 2,522
- Lot Size (Acres)
- 0.07
- Style
- Colonial
- Year Built
- 2007
- County
- Carroll
- School District
- Carroll County Public Schools
Property Description
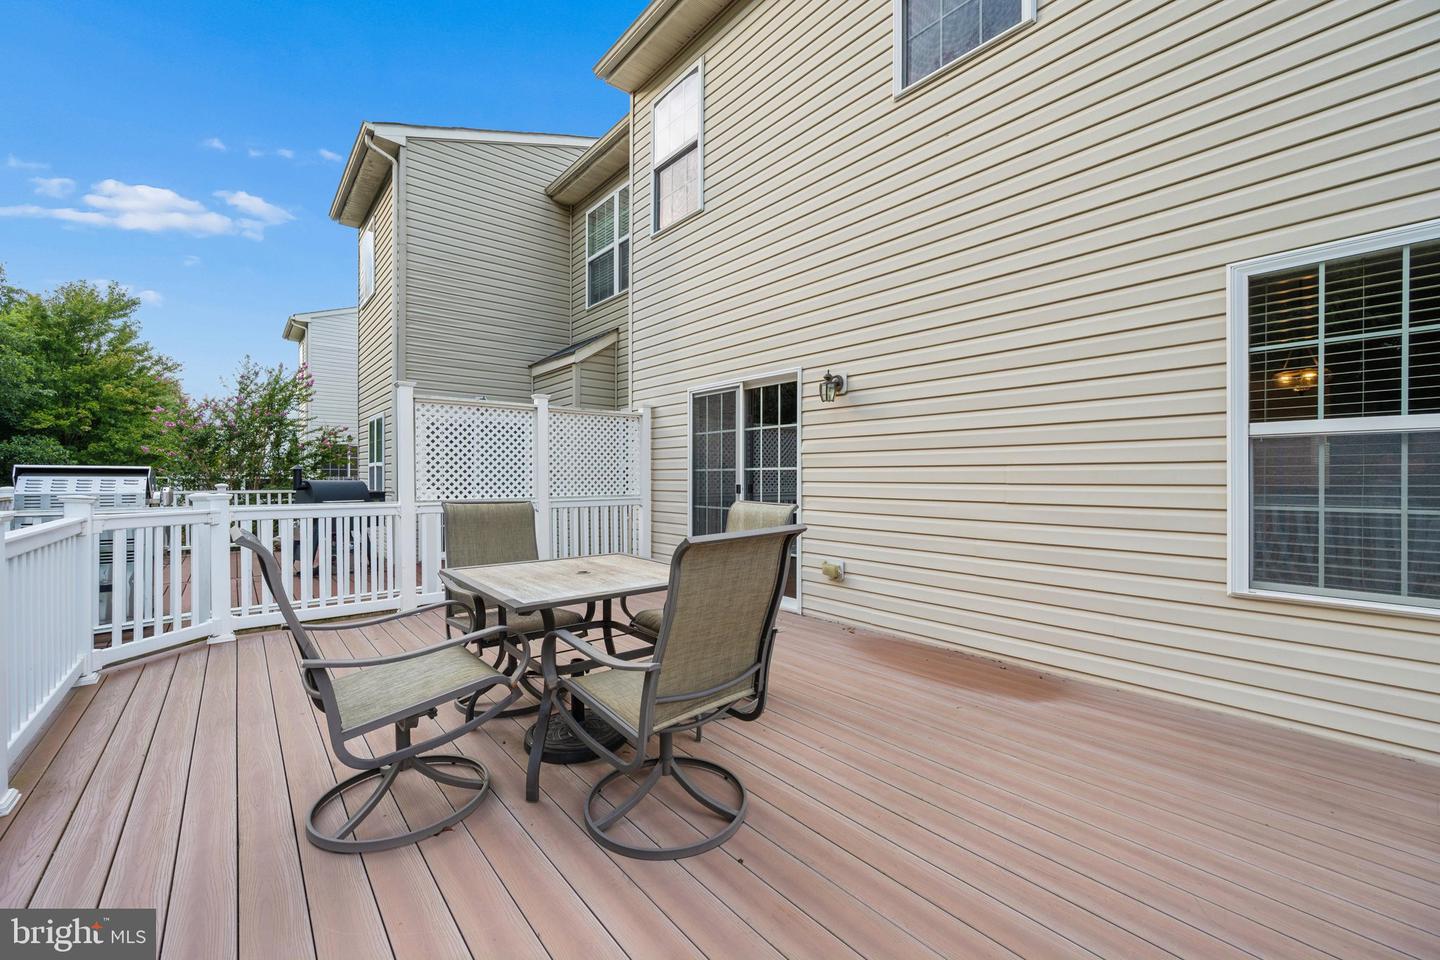
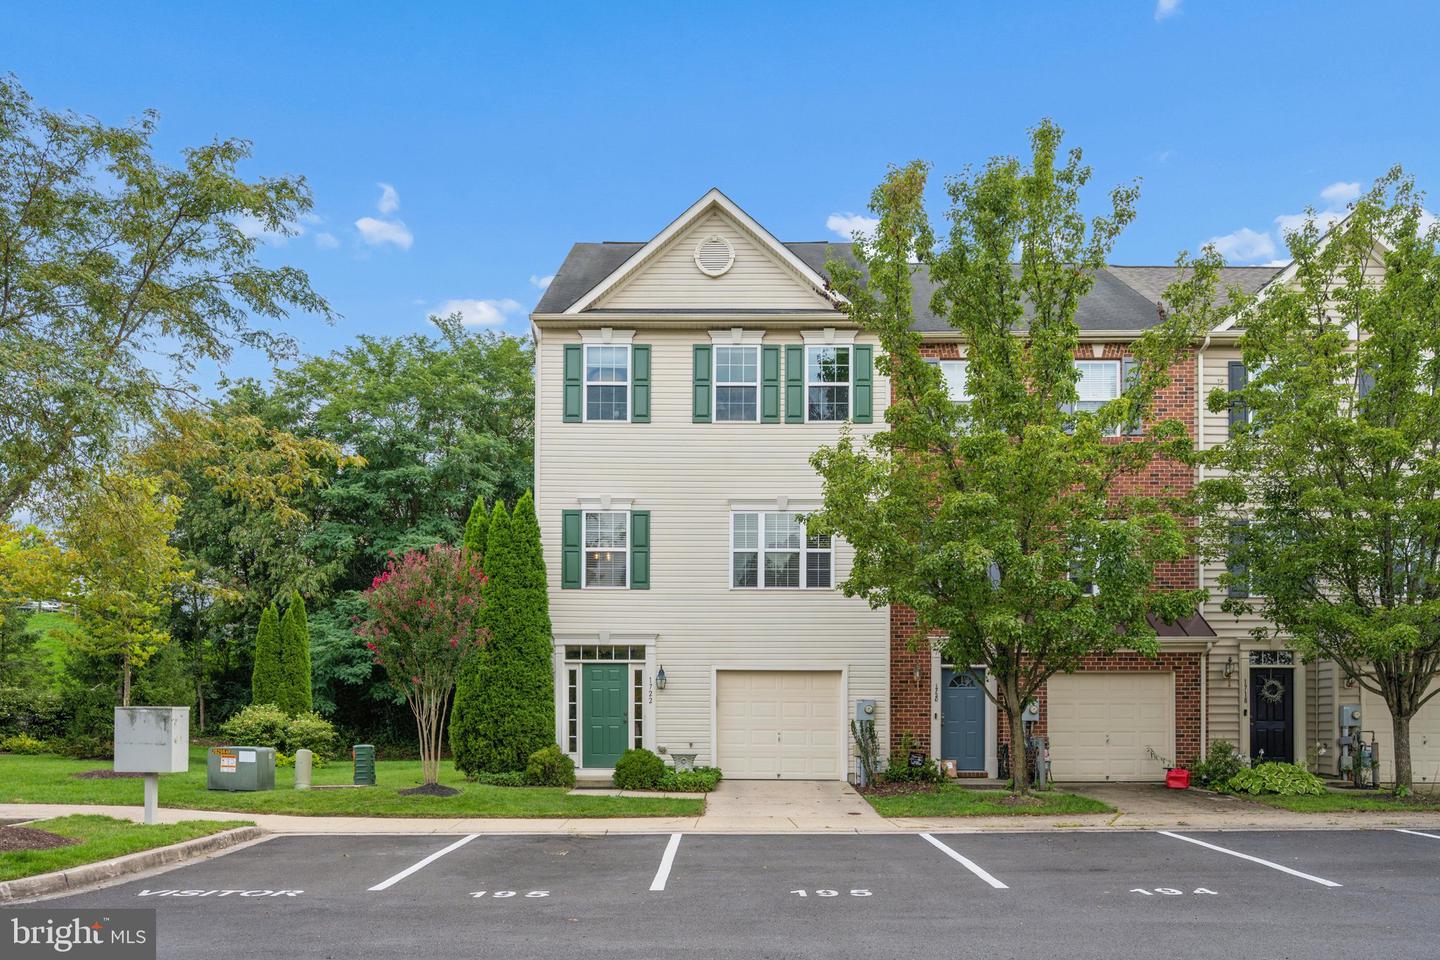
Welcome home to Twin Arch Crossing! Ideally located on the desirable Carroll County side of highly sought-after Mt. Airy, this beautifully upgraded end-unit garage townhome offers one of the largest floorplans in the community and an enviable setting adjacent to expansive common space with plenty of nearby guest parking. Featuring 3 spacious bedrooms, 2 full bathrooms, 1 half bathroom, and an oversized one-car garage with electric vehicle charging, this home has been thoughtfully maintained and upgraded throughout. Step inside to a dramatic two-story foyer that welcomes you into the finished first level. This versatile space is perfect for a family room, recreation area, home office, or entertaining space and features a gas fireplace, half bathroom, and direct access to a private outdoor patio; ideal for relaxing or gathering with friends and family. The main living level is filled with abundant natural light and enhanced by beautiful hardwood flooring and substantial custom crown molding. The spacious living room provides plenty of room to relax and unwind, while the upgraded kitchen serves as the heart of the home. Featuring 42-inch crown-molded cabinetry, granite countertops, a custom tile backsplash, center island, and walk-in pantry, the kitchen offers both style and functionality. A beautiful bay window adds character to the dining area and creates an inviting space for everyday meals and entertaining. Step outside onto the large Trex deck, perfect for morning coffee, grilling, dining al fresco, entertaining, or creating your own outdoor plant paradise. Upstairs, all three bedrooms feature vaulted ceilings, adding to the home's spacious and airy feel. The primary suite is a true retreat with a walk-in closet and private ensuite bathroom featuring a tiled walk-in shower, dual-sink vanity, and soaking tub. Two additional generously sized bedrooms offer ceiling fans and ample closet space and share a well-appointed full bathroom with a tub/shower combination. As an end unit, this home enjoys an added sense of privacy along with plenty of usable yard and adjacent common space; perfect for outdoor games, gatherings, pets, or simply enjoying additional room to spread out. Cornhole, anyone? Recent improvements include fresh interior paint, outdoor A/C unit, water heater, updated light fixtures and ceiling fans, plumbing updates, Levolor blinds, electric vehicle charger, power washing, replacement windows, and more. Pride of ownership is evident throughout this rarely available offering. Enjoy everything Mt. Airy has to offer with convenient access to grocery stores, restaurants, gyms, parks, healthcare, shopping, and major commuter routes. Don't miss your opportunity to make it yours!
Additional Information
- Subdivision
- Twin Arch Crossing
- Taxes
- $4668
- HOA Fee
- $68
- HOA Frequency
- Monthly
- Interior Features
- Bathroom - Soaking Tub, Bathroom - Walk-In Shower, Breakfast Area, Carpet, Ceiling Fan(s), Combination Kitchen/Dining, Combination Dining/Living, Crown Moldings, Dining Area, Family Room Off Kitchen, Floor Plan - Open, Kitchen - Eat-In, Kitchen - Gourmet, Kitchen - Island, Pantry, Primary Bath(s), Recessed Lighting, Sprinkler System, Upgraded Countertops, Walk-in Closet(s), Window Treatments, Wood Floors
- Amenities
- Common Grounds, Tot Lots/Playground
- School District
- Carroll County Public Schools
- Elementary School
- Mount Airy
- Middle School
- Mt. Airy
- High School
- South Carroll
- Fireplaces
- 1
- Fireplace Description
- Gas/Propane
- Garage
- Yes
- Garage Spaces
- 1
- Exterior Features
- Exterior Lighting, Flood Lights, Gutter System
- Community Amenities
- Common Grounds, Tot Lots/Playground
- Heating
- Heat Pump(s)
- Heating Fuel
- Natural Gas
- Cooling
- Central A/C
- Water
- Public
- Sewer
- Public Sewer
- Room Level
- Primary Bedroom: Upper 2, Primary Bathroom: Upper 2, Bedroom 2: Upper 2, Bedroom 3: Upper 2, Full Bath: Upper 2, Kitchen: Upper 1, Dining Room: Upper 1, Living Room: Upper 1, Recreation Room: Main, Half Bath: Main
Mortgage Calculator
Listing courtesy of Charis Realty Group. Contact: 3018315099