3001 Cobalt Ct, Sykesville, MD 21784
- $774,990
- 4
- BD
- 4
- BA
- 2,423
- SqFt






- List Price
- $774,990
- Days on Market
- 1
- Status
- ACTIVE
- MLS#
- MDCR2037252
- Bedrooms
- 4
- Bathrooms
- 4
- Full Baths
- 3
- Half Baths
- 1
- Living Area
- 2,423
- Lot Size (Acres)
- 0.36
- Style
- Transitional
- Year Built
- 2026
- County
- Carroll
- School District
- Carroll County Public Schools
Property Description
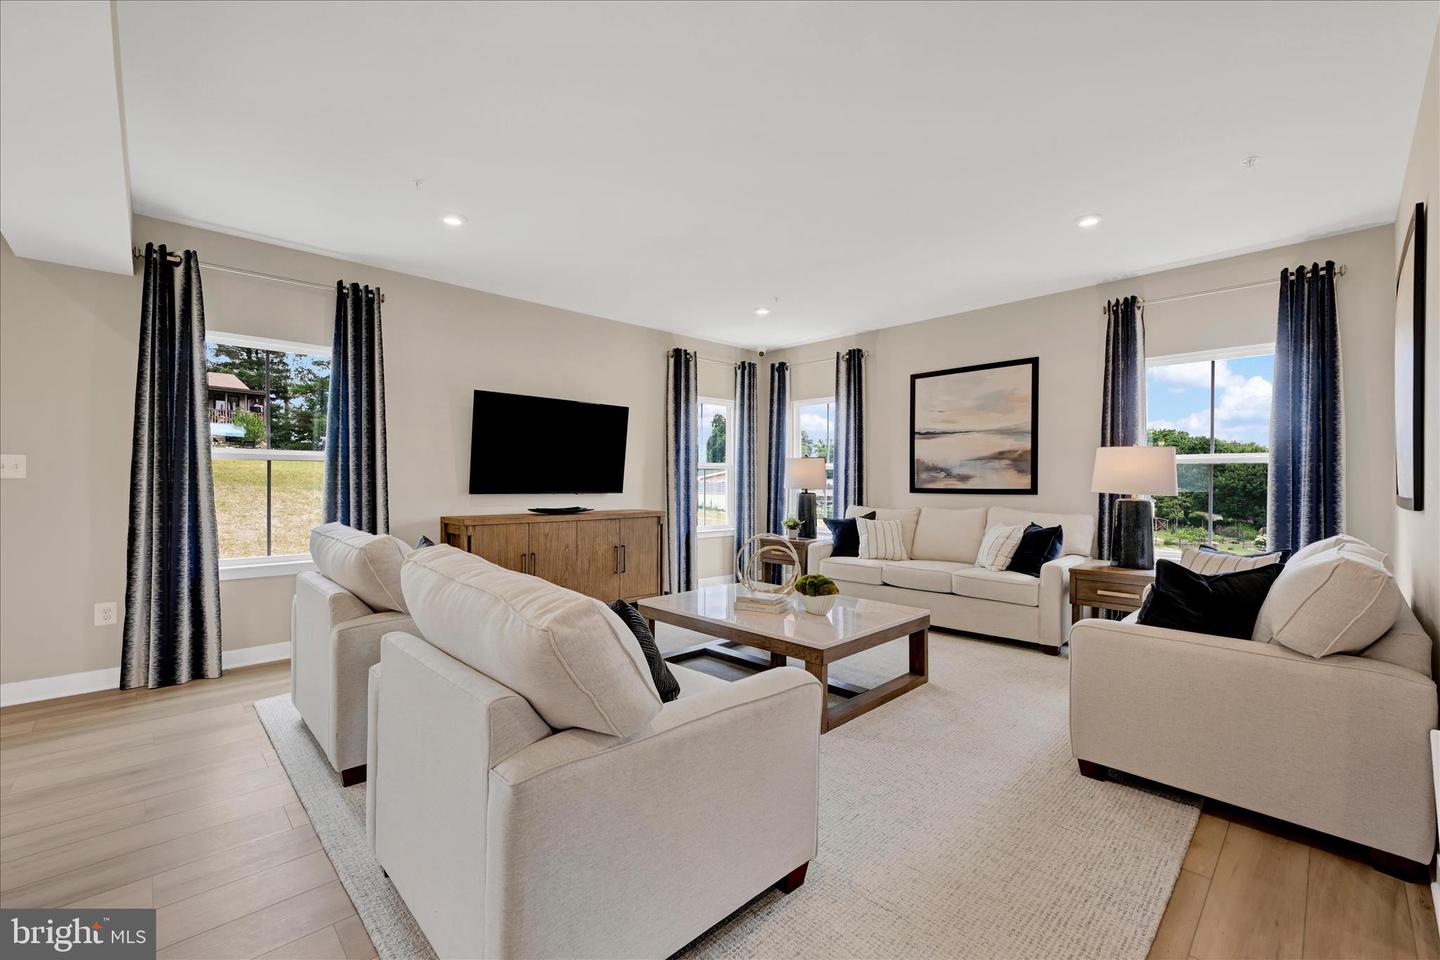
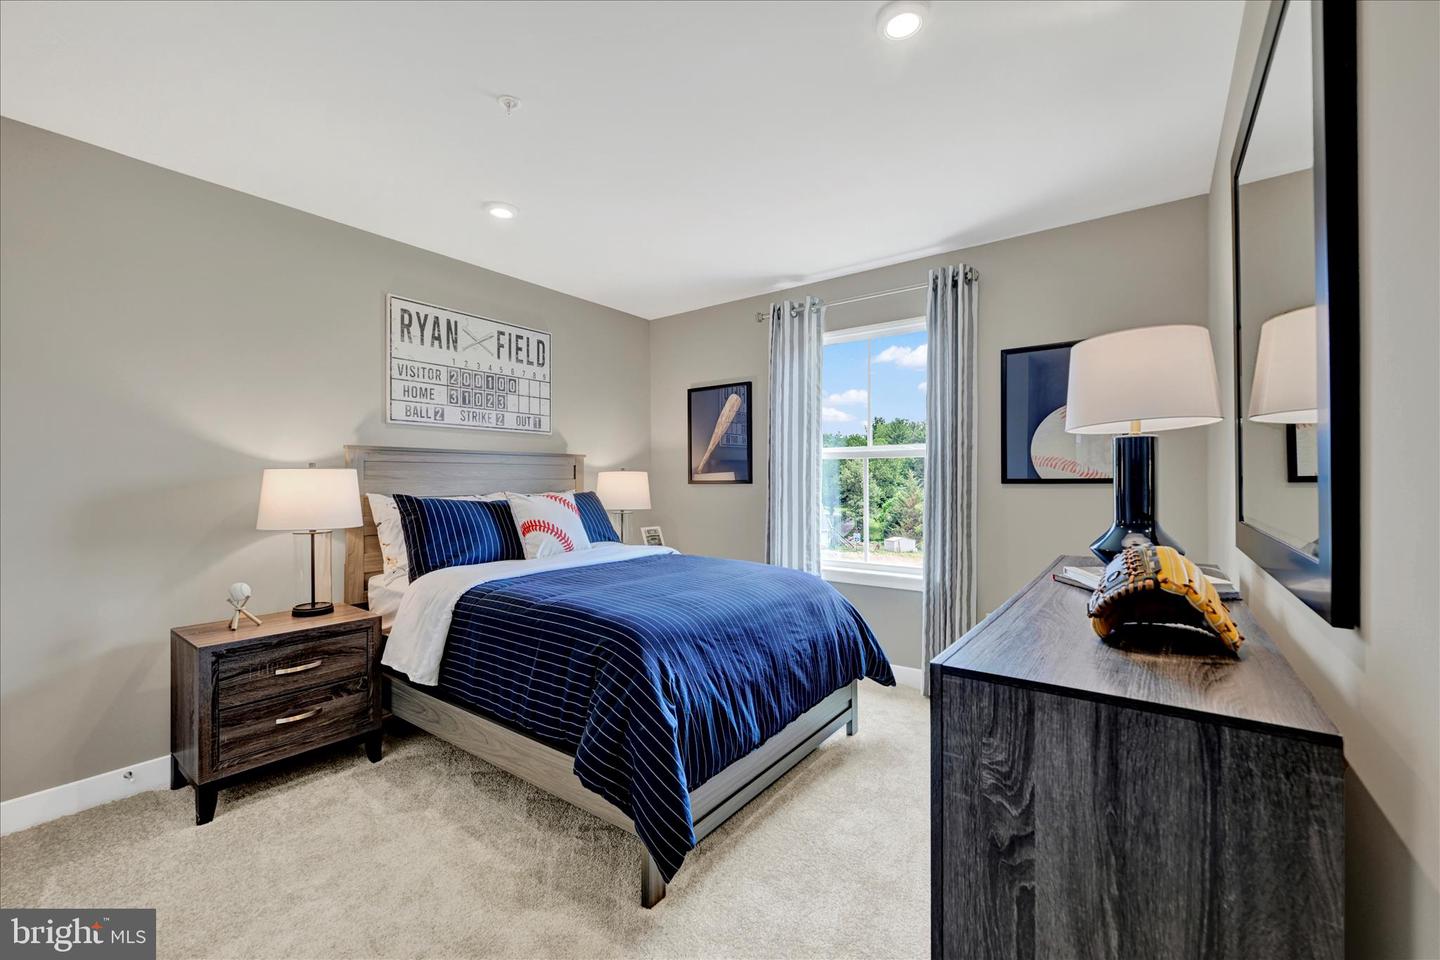
MODEL HOME AVAILABLE FOR MOVE-IN SEPTEMBER 2026! This community is sold out and the beautifully appointed model home on a spacious one-third-acre homesite is now ready for move-in. It is the Columbia floorplan with the perfect blend of comfort, style, and function featuring a 2-car garage, 4 bedrooms, and 3.5 baths. This home is ideal for both everyday living and entertaining. Inside, an open floorplan welcomes you with a stunning gourmet kitchen showcasing dual ovens, soft-close white cabinetry, an oversized island, and quartz countertops that anchor the space. The luxurious owner's suite includes a spa-inspired private bath, creating a peaceful retreat at the end of the day. The following are options that are included: finished basement with full bath for extra living space, a charming rear covered porch perfect for relaxing or hosting guests, upgraded LVP, appliance upgrades of double oven and including a refrigerator and washer/dryer, first floor study, and custom lighting and wiring. Thoughtful designer finishes and model-home upgrades are featured throughout. This model home offers a rare opportunity to own a professionally designed home ready to enjoy! Purchase using Seller's Preferred Lender and receive $15,000 closing cost incentive. See sales representative for more information. Photos are representative only.
Additional Information
- Subdivision
- None Available
- HOA Fee
- $250
- HOA Frequency
- Annually
- Interior Features
- Bathroom - Walk-In Shower, Family Room Off Kitchen, Floor Plan - Open, Kitchen - Gourmet, Kitchen - Island, Primary Bath(s), Recessed Lighting, Sprinkler System, Upgraded Countertops
- School District
- Carroll County Public Schools
- Garage
- Yes
- Garage Spaces
- 2
- Exterior Features
- Exterior Lighting, Sidewalks
- Heating
- Forced Air
- Heating Fuel
- Electric
- Cooling
- Central A/C
- Roof
- Architectural Shingle
- Water
- Public
- Sewer
- Public Sewer
- Room Level
- Primary Bathroom: Upper 1, Mud Room: Main, Laundry: Upper 1, Bathroom 1: Upper 1, Family Room: Main, Half Bath: Main, Bedroom 4: Upper 1, Bedroom 3: Upper 1, Primary Bedroom: Upper 1, Foyer: Main, Kitchen: Main, Dining Room: Main, Bedroom 2: Upper 1, Study: Main, Recreation Room: Lower 1, Full Bath: Lower 1, Storage Room: Lower 1
- Basement
- Yes
Mortgage Calculator
Listing courtesy of NVR, INC.. Contact: 4108787465