5 Harrod Ct, Reisterstown, MD 21136
- $475,000
- 4
- BD
- 4
- BA
- 1,842
- SqFt




- List Price
- $475,000
- Days on Market
- 3
- Status
- ACTIVE
- MLS#
- MDBC2173762
- Bedrooms
- 4
- Bathrooms
- 4
- Full Baths
- 3
- Half Baths
- 1
- Living Area
- 1,842
- Lot Size (Acres)
- 0.15
- Style
- Colonial
- Year Built
- 1989
- County
- Baltimore
- School District
- Baltimore County Public Schools
Property Description
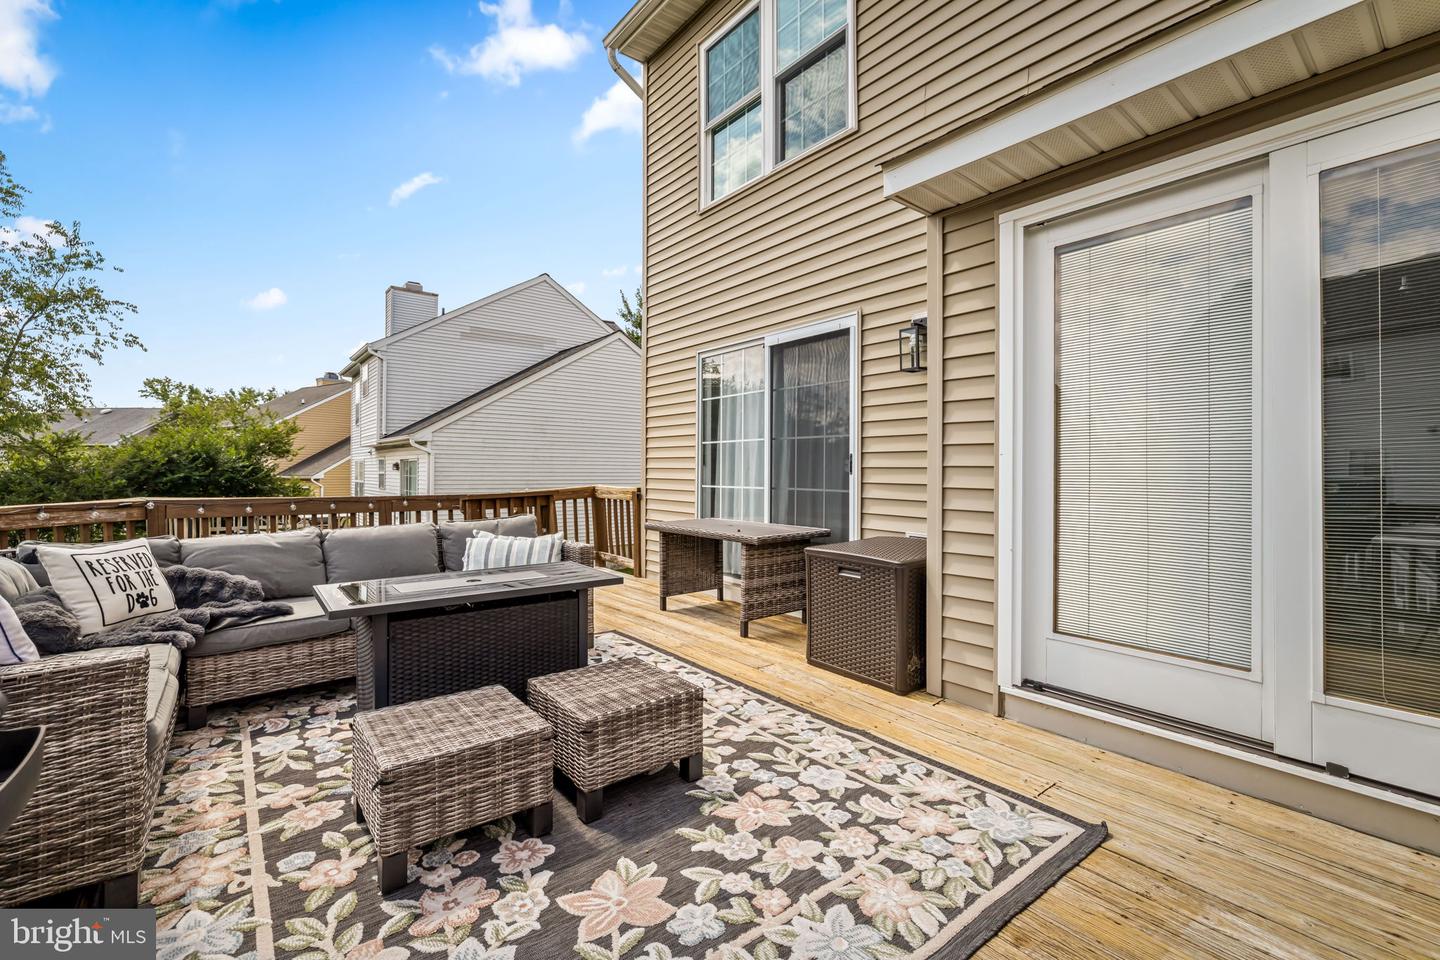
Nestled on a quiet, dead-end court in the sought-after Village of Timbergrove, 5 Harrod Ct offers the perfect blend of privacy and a close-knit community vibe. This detached home stands out with its turnkey updates and thoughtful design, boasting four spacious bedrooms, three full baths, and a convenient half bath. From the moment you step inside, you’ll notice the beautifully appointed finishes that make this residence feel both modern and incredibly welcoming. The interior transitions seamlessly to an outdoor oasis designed for those who love to host. Whether you’re firing up the grill on the upper deck, lounging on the lower patio, or enjoying the privacy of the fenced rear yard, there is no shortage of space for gatherings and weekend relaxation. Beyond the property line, the lifestyle perks continue. You’re just moments away from the charm of historic Main Street in Reisterstown. Spend your summer evenings at community concerts, catch the local parades, or grab a legendary treat at THE COW. This home offers the rare opportunity to enjoy a peaceful, no-through-traffic setting without sacrificing proximity to the local favorites that make this area so special.
Additional Information
- Subdivision
- Timbergrove
- Taxes
- $4140
- HOA Fee
- $48
- HOA Frequency
- Monthly
- Interior Features
- Bathroom - Stall Shower, Bathroom - Tub Shower, Carpet, Ceiling Fan(s), Combination Dining/Living, Family Room Off Kitchen, Floor Plan - Open, Kitchen - Eat-In, Kitchen - Table Space, Window Treatments
- Amenities
- Club House, Pool - Outdoor, Tot Lots/Playground
- School District
- Baltimore County Public Schools
- Flooring
- Engineered Wood, Carpet
- Exterior Features
- Sidewalks
- Community Amenities
- Club House, Pool - Outdoor, Tot Lots/Playground
- Heating
- Forced Air
- Heating Fuel
- Electric
- Cooling
- Ceiling Fan(s), Central A/C, Heat Pump(s), Programmable Thermostat
- Utilities
- Cable TV
- Water
- Public
- Sewer
- Public Sewer
- Basement
- Yes
Mortgage Calculator
Listing courtesy of Compass. Contact: (410) 886-7342