1216 Narcissus Ave, Rosedale, MD 21237
- $205,000
- 2
- BD
- 2
- BA
- 960
- SqFt




- List Price
- $205,000
- Price Change
- ▼ $15,000 1787538349
- Days on Market
- 4
- Status
- COMING SOON
- MLS#
- MDBC2173138
- Bedrooms
- 2
- Bathrooms
- 2
- Full Baths
- 2
- Living Area
- 960
- Lot Size (Acres)
- 0.04
- Style
- Colonial, Traditional, Federal
- Year Built
- 1952
- County
- Baltimore
- School District
- Baltimore County Public Schools
Property Description
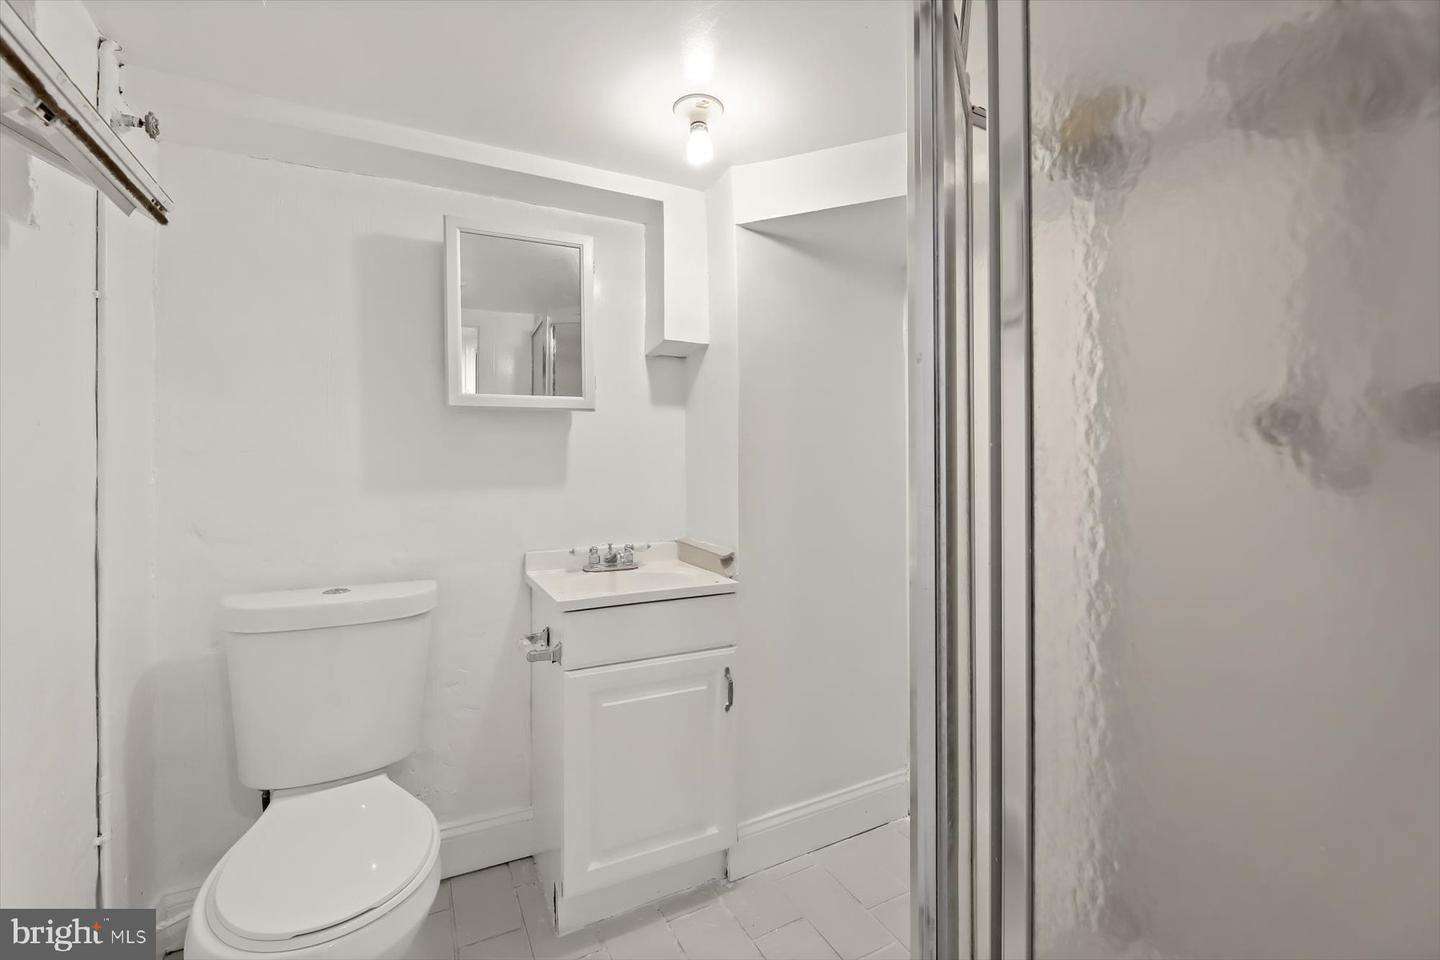
Welcome to 1216 Narcissus Avenue, a charming brick townhome in the established Philadelphia Heights community offering comfortable living spaces, thoughtful updates & plenty of room to make your own! Step inside to a freshly painted interior complemented by beautiful new luxury vinyl plank (LVP) flooring, creating a bright, clean & move-in-ready feel throughout. The main level features a welcoming, open floorplan with a living room with room for dining area that flows into the kitchen, providing an inviting layout for everyday living & entertaining. Upstairs, you’ll find 2 generously sized bedrooms & 1 full bath, offering comfortable private living space. The finished, walk out lower level adds valuable additional square footage with a spacious family room, perfect for a recreation area, home office, media room, gym or additional gathering space, along with a separate laundry room & utility area for added storage & functionality. Outside, step onto the brand-new deck, an ideal spot for morning coffee, grilling, relaxing or entertaining family & friends. Additional highlights include central A/C, classic brick construction, public water & sewer & approximately 1,360 finished square feet of living space. Conveniently located near shopping, dining, schools, everyday conveniences & major commuter routes, 1216 Narcissus Avenue combines fresh updates, flexible living space & an affordable opportunity to make this home your own. Move right in & start enjoying all it has to offer!
Additional Information
- Subdivision
- Philadelphia Heights
- Taxes
- $1673
- Interior Features
- Bathroom - Stall Shower, Bathroom - Tub Shower, Ceiling Fan(s), Combination Kitchen/Living, Dining Area, Floor Plan - Open, Kitchen - Island, Recessed Lighting
- School District
- Baltimore County Public Schools
- Elementary School
- Red House Run
- Middle School
- Golden Ring
- High School
- Overlea High & Academy Of Finance
- Flooring
- Ceramic Tile, Luxury Vinyl Plank
- Heating
- Central, Heat Pump(s)
- Heating Fuel
- Natural Gas
- Cooling
- Central A/C, Ceiling Fan(s)
- Water
- Public
- Sewer
- Public Sewer
- Room Level
- Kitchen: Main, Bedroom 2: Upper 1, Living Room: Main, Primary Bedroom: Upper 1, Family Room: Lower 1, Full Bath: Upper 1, Laundry: Lower 1, Utility Room: Lower 1, Full Bath: Lower 1
- Basement
- Yes
Mortgage Calculator
Listing courtesy of Winning Edge. Contact: 4434636009