13021 Gent Rd, Reisterstown, MD 21136
- $949,000
- 5
- BD
- 6
- BA
- 3,982
- SqFt





- List Price
- $949,000
- Days on Market
- 0
- Status
- COMING SOON
- MLS#
- MDBC2170020
- Bedrooms
- 5
- Bathrooms
- 6
- Full Baths
- 5
- Half Baths
- 1
- Living Area
- 3,982
- Lot Size (Acres)
- 2.22
- Style
- Colonial
- Year Built
- 1976
- County
- Baltimore
- School District
- Baltimore County Public Schools
Property Description
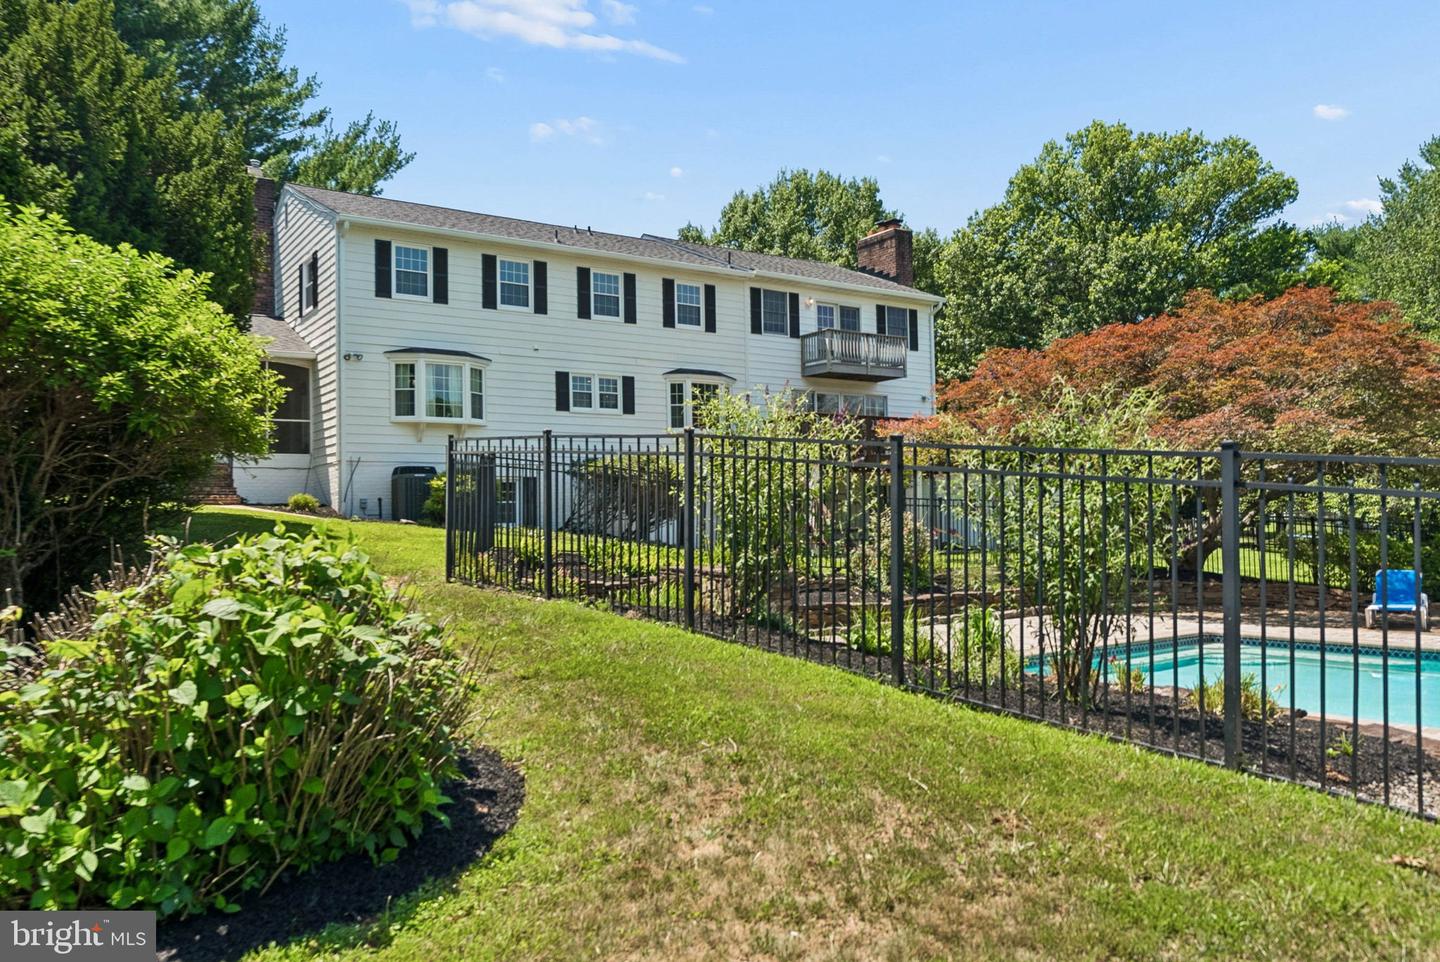
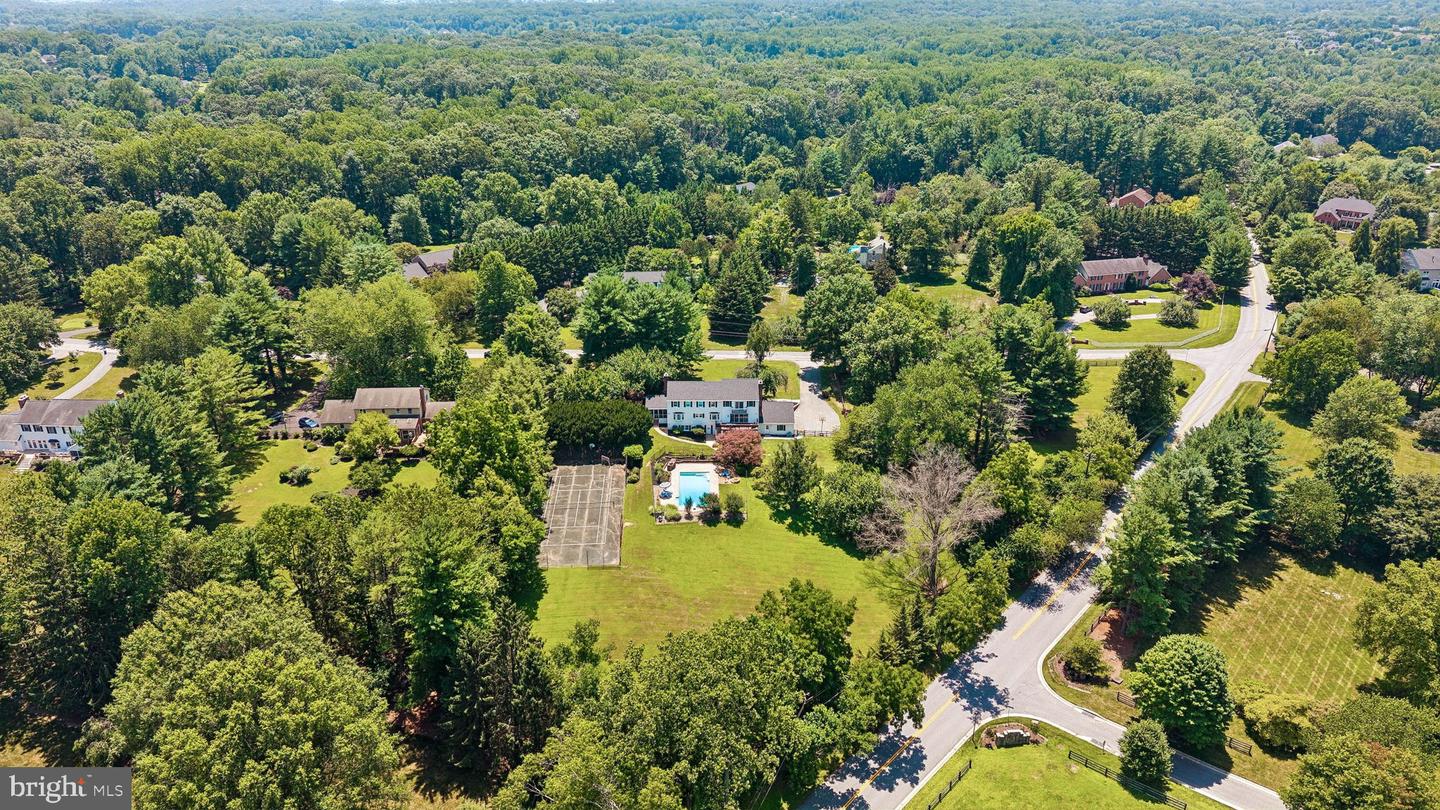
You will feel like you are living in a resort in this beautifully updated home with 2.22 private acres, saltwater pool and tennis court. The home includes Five Bedrooms and 5 1/2 Bathrooms, including TWO Primary Suites, a bedroom with ensuite bath and two additional spacious bedrooms. Exotic hardwoods add a level of elegance from the moment you enter the home. The main level includes a gourmet kitchen which was completed in 2024 and features GE Cafe appliances, an 8x4 island with seating for four, two large pantry cabinets, tons of cabinet space, and gorgeous quartzite counters and backsplashes. The breakfast area is connected to a large family room with woodburning fireplace and leads to a large deck. A formal dining room off the kitchen provides access to a screened in porch. There is also a main level bedroom, en-suite bath and dedicated office space. Head upstairs to find a massive owner's suite with large bedroom, sitting room, walk-in closet and a super bath. Enjoy your morning coffee on the balcony overlooking the beautiful property. There is an additional primary suite with large bath along with two additional bedrooms and a hall bath. Both primary bathrooms and the ensuite bath were renovated in July 2026. New carpet in all bedrooms was installed in July 2026 The basement provides ample room for entertaining with a large family room, a recreation room, renovated full bathroom, wet bar and space for a gym, yoga studio or additional bedroom. Prior renovation converted an existing two car garage into a bonus space that can be used as a workshop, storage room, or use it as a sports room for wall ball. Outdoor living is what makes this home extra special featuring a large in-ground salt-water pool, extensive hardscaped patios, and a built-in fire pit makes this the place for creating memories. Spend time on the deck or on the screen porch gazing at the 2.22 acres of flowering trees, rolling hills, and mature trees. The attached three car garage and large driveway provide plenty of parking. Located in the Falls Rd Corridor in the scenic Shawan Valley neighborhood, the home is close to everything. The trails and entertainment of Oregon Ridge park is just a mile away, Hunt Valley Town Center and Wegmans are an 8-minute drive, and commuters can access I-83, 695, and JFX in minutes. FULL PHOTOS JULY 29th
Additional Information
- Subdivision
- Shawan Valley
- Taxes
- $9690
- Interior Features
- Attic, Bathroom - Soaking Tub, Bathroom - Stall Shower, Bathroom - Tub Shower, Bathroom - Walk-In Shower, Breakfast Area, Carpet, Ceiling Fan(s), Combination Kitchen/Dining, Crown Moldings, Dining Area, Entry Level Bedroom, Family Room Off Kitchen, Formal/Separate Dining Room, Kitchen - Eat-In, Kitchen - Gourmet, Kitchen - Island, Recessed Lighting, Upgraded Countertops, Wood Floors
- School District
- Baltimore County Public Schools
- Elementary School
- Mays Chapel
- Middle School
- Ridgely
- High School
- Dulaney
- Fireplaces
- 4
- Fireplace Description
- Brick, Mantel(s)
- Flooring
- Carpet, Ceramic Tile, Hardwood, Luxury Vinyl Plank
- Garage
- Yes
- Garage Spaces
- 3
- Exterior Features
- Chimney Cap(s), Extensive Hardscape, Exterior Lighting, Play Equipment, Stone Retaining Walls, Tennis Court(s)
- Pool Description
- Fenced, Gunite, In Ground, Saltwater
- View
- Panoramic, Scenic Vista, Trees/Woods
- Heating
- Central, Heat Pump - Electric BackUp
- Heating Fuel
- Electric, Natural Gas
- Cooling
- Central A/C, Heat Pump(s)
- Roof
- Architectural Shingle
- Utilities
- Cable TV Available, Electric Available, Natural Gas Available
- Water
- Well
- Sewer
- On Site Septic
- Room Level
- Office: Main, Kitchen: Main, Laundry: Main, Family Room: Main, Dining Room: Main, Breakfast Room: Main, Bathroom 1: Main, Half Bath: Main, Bedroom 1: Main, Bedroom 2: Upper 1, Bedroom 3: Upper 1, Primary Bedroom: Upper 1, Primary Bathroom: Upper 1, Primary Bedroom: Upper 1, Primary Bathroom: Upper 1, Bathroom 2: Upper 1, Sitting Room: Upper 1, Bathroom 3: Lower 1, Family Room: Lower 1, Exercise Room: Lower 1, Recreation Room: Lower 1, Storage Room: Lower 1, Utility Room: Lower 1, Workshop: Lower 1, Screened Porch: Main
- Basement
- Yes
Mortgage Calculator
Listing courtesy of Cummings & Co. Realtors. Contact: (410) 823-0033