306 Broxton Rd, Baltimore, MD 21212
- $645,000
- 3
- BD
- 3
- BA
- 2,214
- SqFt








- List Price
- $645,000
- Price Change
- ▼ $30,000 1787032280
- Days on Market
- 58
- Status
- ACTIVE
- MLS#
- MDBA2222980
- Bedrooms
- 3
- Bathrooms
- 3
- Full Baths
- 2
- Half Baths
- 1
- Living Area
- 2,214
- Lot Size (Acres)
- 0.2
- Style
- Cottage, Tudor
- Year Built
- 1930
- County
- Baltimore City
- School District
- Baltimore City Public Schools
Property Description
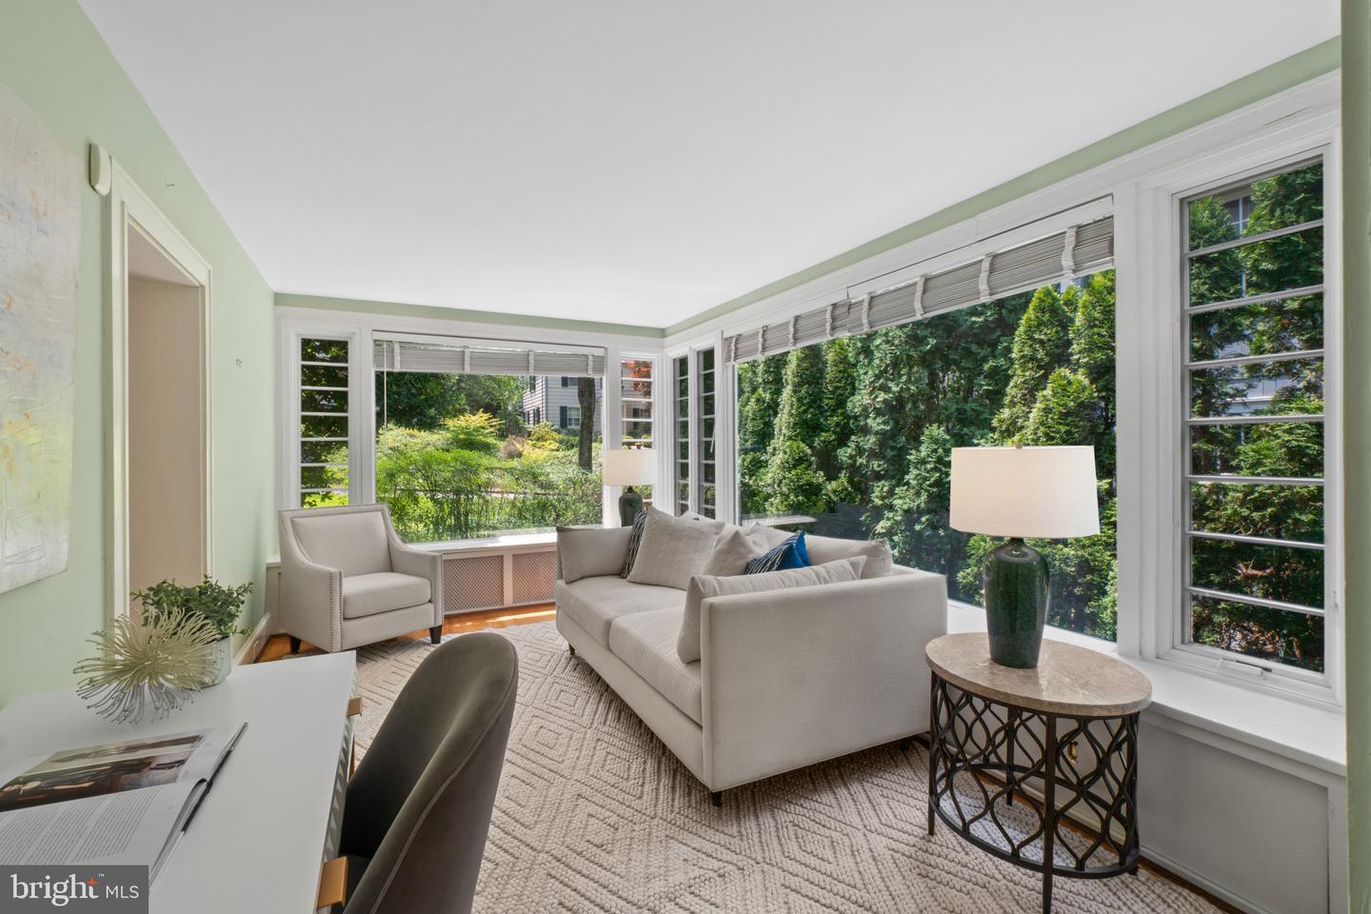
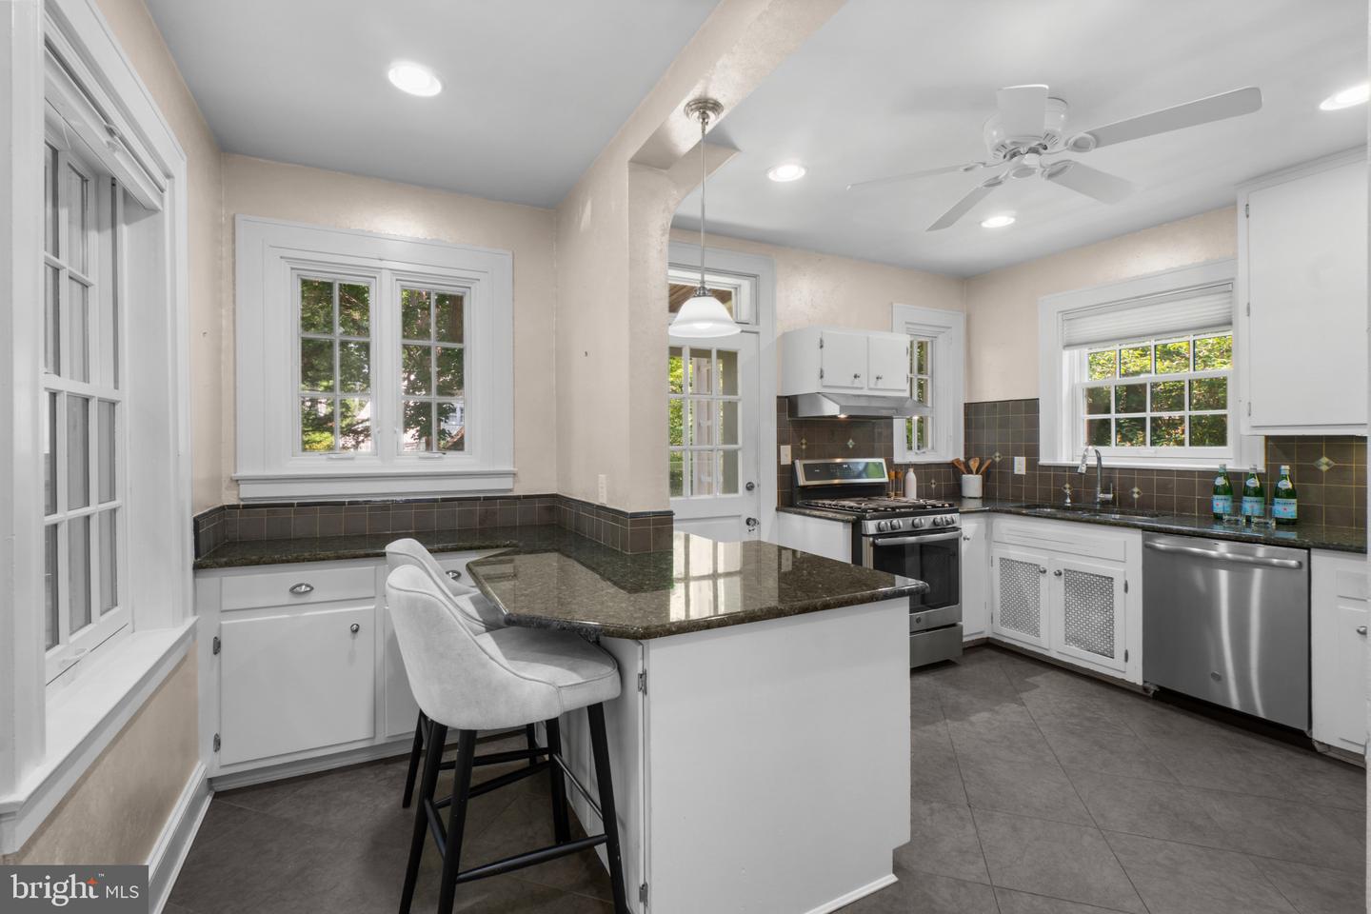
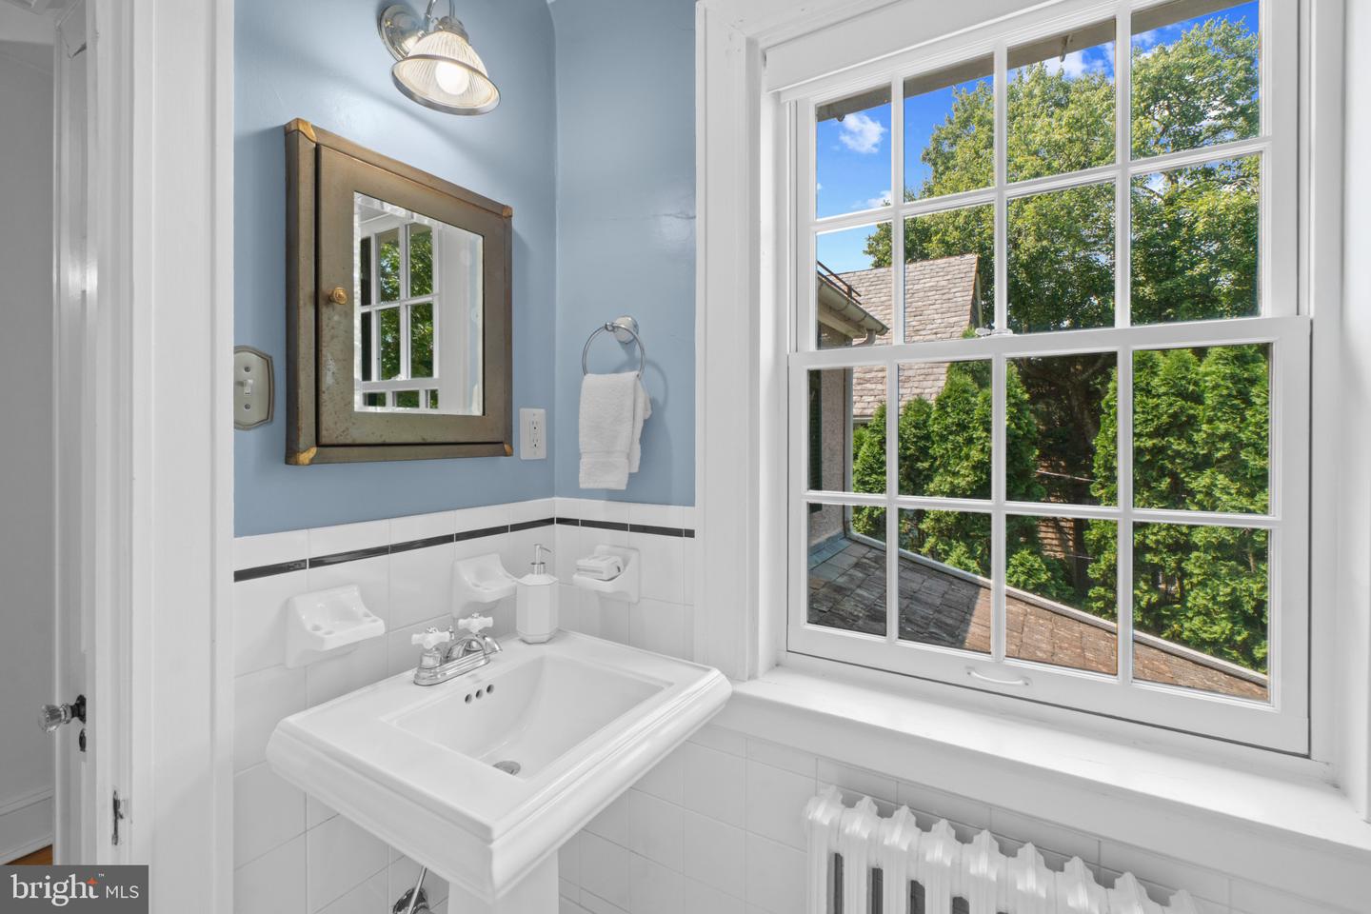
OPEN HOUSE SUNDAY 1 - 2:30 :: Fall in love with this enchanting home, ideally located just blocks from the picturesque Lakes of Homeland, where winding paths, koi ponds, and resident ducks create a truly special neighborhood setting. A spacious, welcoming foyer sets the tone for the light-filled interior. The generous living room is perfect for hosting gatherings or enjoying cozy evenings by the fireplace, while the sunroom, surrounded by windows on three sides, is bathed in natural light throughout the day. Designed for both everyday living and entertaining, the formal dining room opens to a covered porch overlooking the backyard—an ideal space for relaxing or dining outdoors. The thoughtfully designed kitchen features abundant cabinetry, stainless steel appliances, and breakfast bar with half bath on first level. Upstairs, you'll find three comfortable bedrooms and two full baths, including an updated primary suite with a beautifully renovated bath featuring a spacious walk-in shower. Two additional generously sized bedrooms complete the upper level. The semi-finished basement offers endless possibilities to create the space you've always envisioned—whether it's a recreation room, home gym, workshop, or additional living area. Outside, mature landscaping and thoughtfully designed garden beds provide year-round beauty and curb appeal. A detached garage at the rear of the property offers the convenience of off-street parking, completing this charming Homeland home.
Additional Information
- Subdivision
- Greater Homeland Historic District
- Taxes
- $11028
- HOA Fee
- $350
- HOA Frequency
- Annually
- Stories
- 3
- Interior Features
- Bathroom - Stall Shower, Bathroom - Tub Shower, Breakfast Area, Ceiling Fan(s), Crown Moldings, Dining Area, Floor Plan - Traditional, Primary Bath(s), Recessed Lighting, Walk-in Closet(s), Wood Floors, Upgraded Countertops
- School District
- Baltimore City Public Schools
- Fireplaces
- 1
- Flooring
- Hardwood, Ceramic Tile
- Garage
- Yes
- Garage Spaces
- 1
- Exterior Features
- Chimney Cap(s), Exterior Lighting, Gutter System, Street Lights
- Heating
- Radiator
- Heating Fuel
- Natural Gas
- Cooling
- Central A/C
- Roof
- Slate
- Water
- Public
- Sewer
- Public Sewer
- Basement
- Yes
Mortgage Calculator
Listing courtesy of TTR Sotheby's International Realty. Contact: