Share this with your friends


+14102313344
Memory Lane Property Group of the KW Collective
1207 N Eden St, Baltimore, MD 21213
- $280,000
- 4
- BD
- 3
- BA
- 2,256
- SqFt




- Sold Price
- $280,000
- List Price
- $280,000
- Closing Date
- Aug 19, 2026
- Days on Market
- 96
- Status
- CLOSED
- MLS#
- MDBA2203576
- Bedrooms
- 4
- Bathrooms
- 3
- Full Baths
- 3
- Living Area
- 2,256
- Style
- Other
- Year Built
- 1900
- County
- Baltimore City
- School District
- Baltimore City Public Schools
Property Description
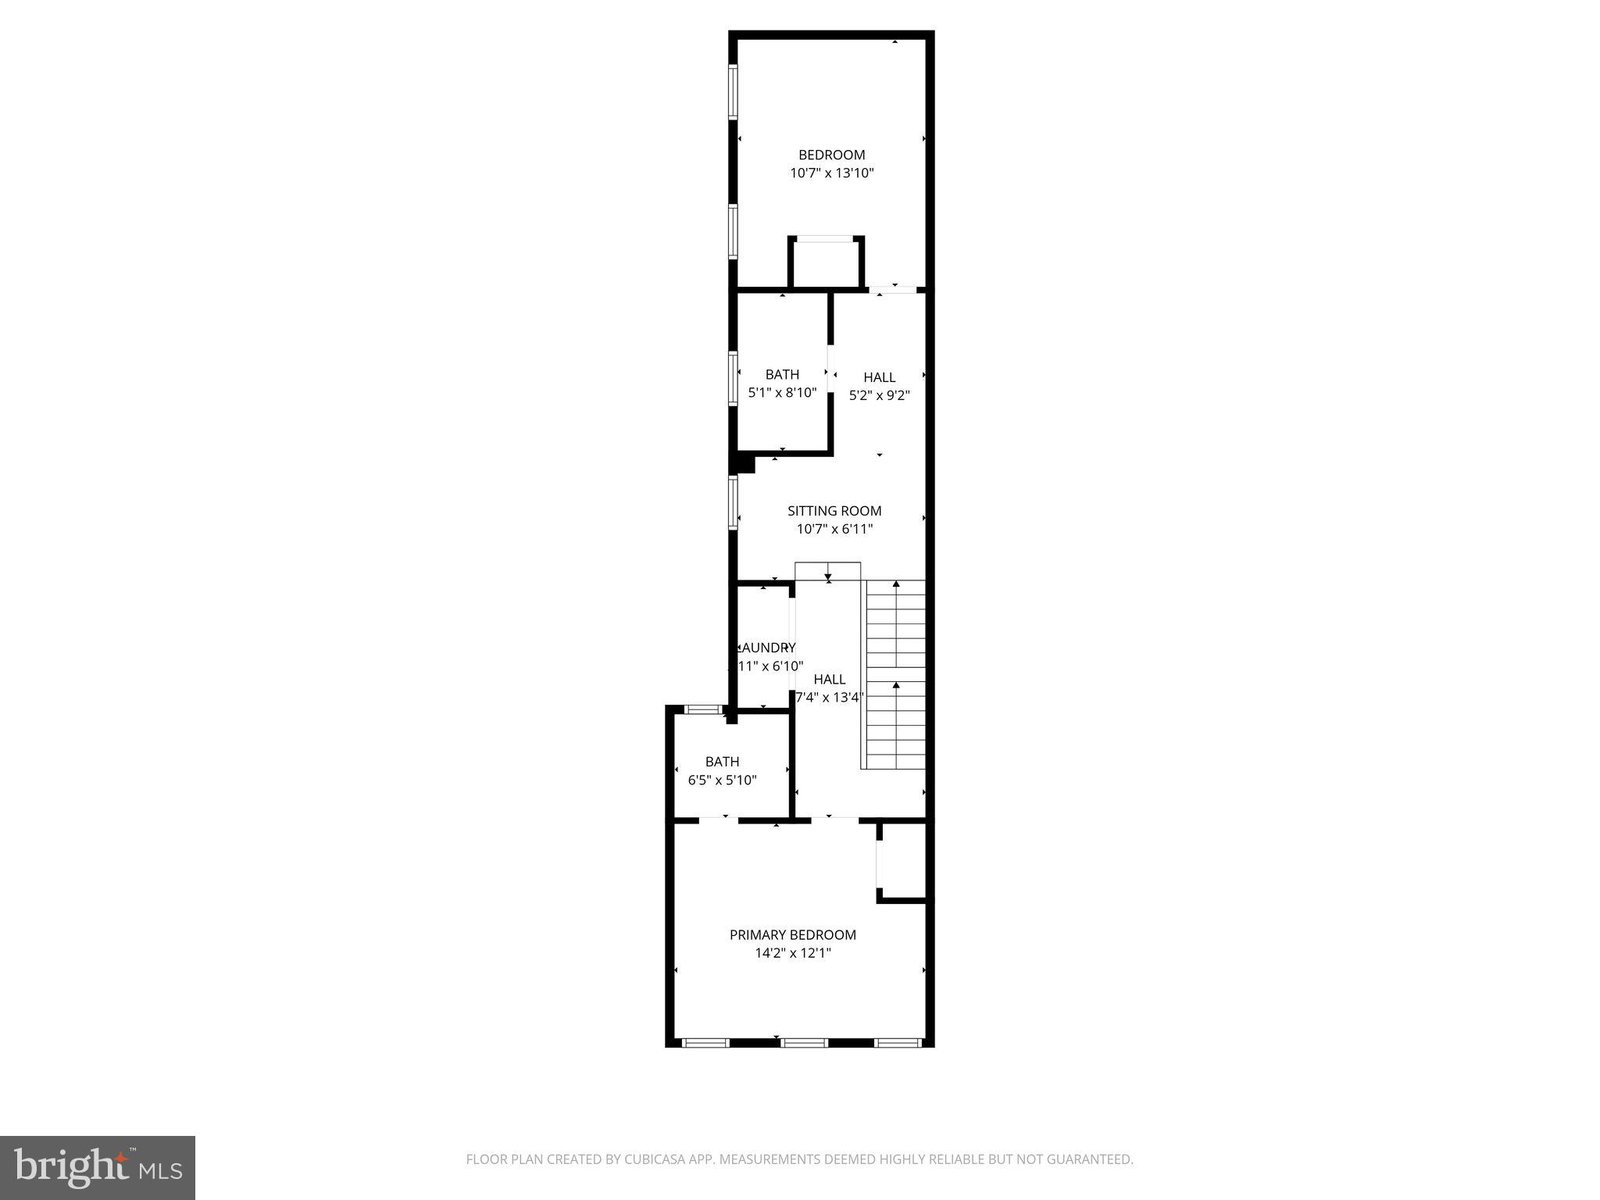
What an absolutely stunning renovation, where every detail has been thoughtfully curated in this expansive 4-bedroom, 3-full-bath rowhome. Step into the inviting living room, anchored by a dramatic accent wall and a gorgeous electric fireplace that sets the tone for warmth and style. The seamless flow continues into the dining area and into the open, chef-inspired kitchen, featuring a generous gourmet island, elegant finishes, and striking design elements that make it the true heart of the home. From the kitchen, step out onto the private rear patio—perfect for al fresco dining, morning coffee, or intimate backyard gatherings. The second level offers two well-appointed bedrooms and two beautifully designed full baths, creating a sense of privacy and comfort for family or guests. The top floor features two additional bedrooms and another full bath—an ideal space to create your own primary suite, complete with a home office, sitting room, or dressing area. Perfectly situated just a few miles from major city attractions, you’ll enjoy easy access to the National Aquarium, Pier 6 at the Inner Harbor, MECU Pavilion, Johns Hopkins, and multiple public transportation options. Urban convenience meets refined design in this truly exceptional home.
Additional Information
- Subdivision
- None Available
- School District
- Baltimore City Public Schools
- Fireplaces
- 2
- Heating
- Forced Air
- Cooling
- Central Air
- Water
- Public
- Sewer
- Public Sewer
- Basement
- Unfinished
How much is your home worth?
...get instant property value now!
Mortgage Calculator
Listing courtesy of Wright Real Estate, LLC. Contact:
Selling Office: ProComp Realtors, Inc..