20456 Ragtop Crossing, Harbeson, DE 19951
- $425,000
- 3
- BD
- 2
- BA
- 1,564
- SqFt




- Sold Price
- $425,000
- List Price
- $449,000
- Closing Date
- Aug 18, 2026
- Days on Market
- 405
- Status
- CLOSED
- MLS#
- DESU2088198
- Bedrooms
- 3
- Bathrooms
- 2
- Full Baths
- 2
- Living Area
- 1,564
- Lot Size (Acres)
- 0.25
- Style
- Contemporary, Ranch/Rambler
- Year Built
- 2019
- County
- Sussex
- School District
- Cape Henlopen
Property Description
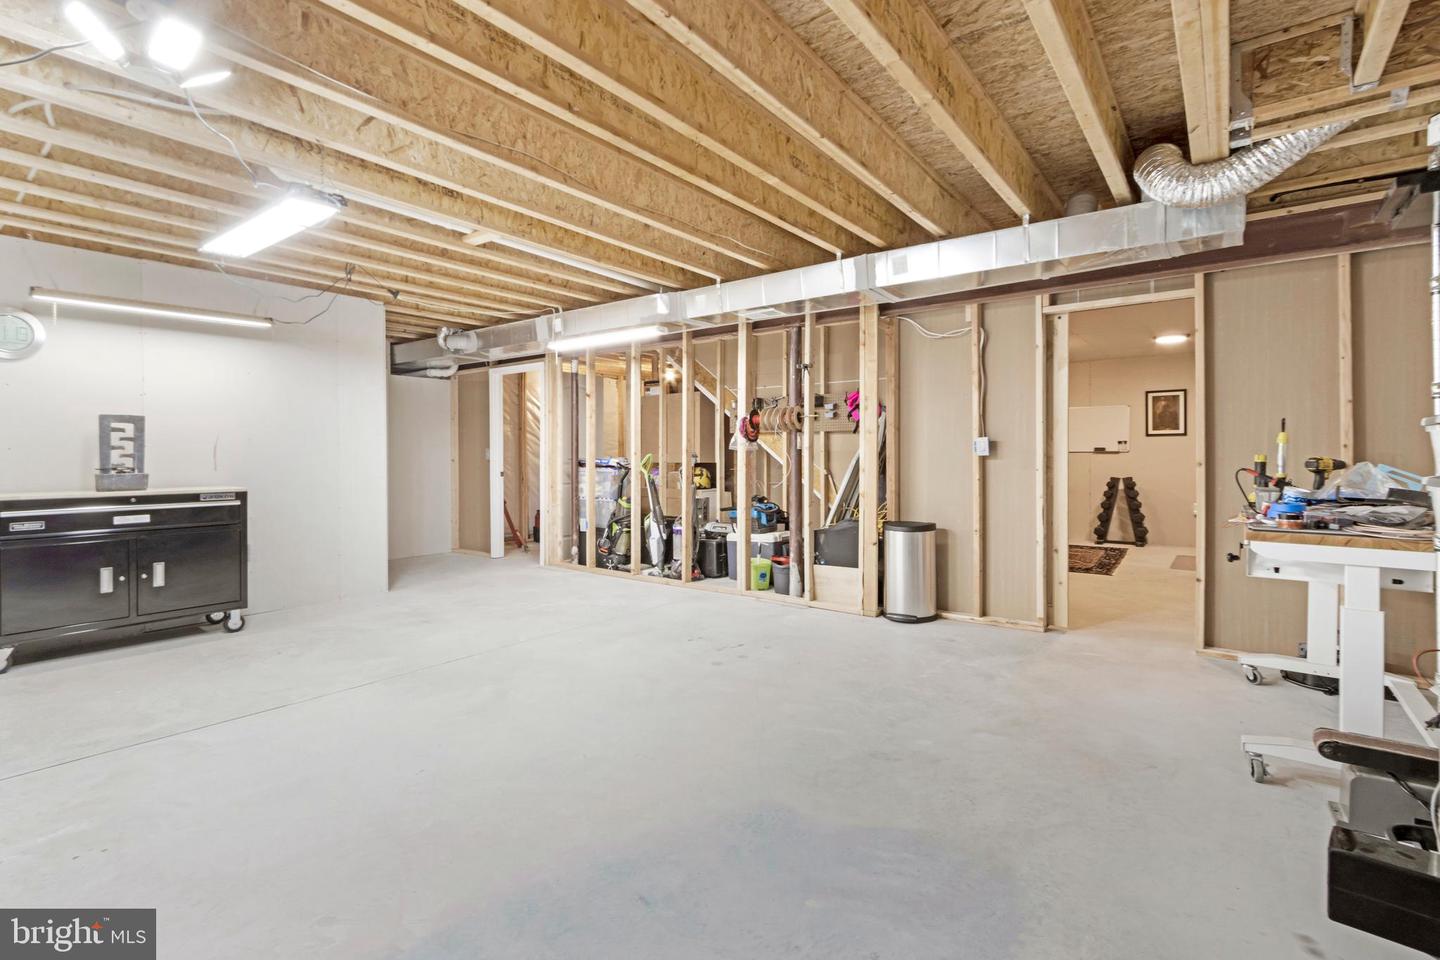
This beautifully maintained ranch in the sought-after Spring Breeze community combines one-level living with built-in room to grow. Inside, the home features a smartly designed floorplan with vaulted ceilings, an open-concept great room anchored by a cozy gas fireplace, and a chef’s kitchen with a large island, walk-in pantry, and stainless-steel appliances. The flexible third bedroom—currently used as an office with French doors—can easily be converted back to a bedroom with a simple closet addition. The spacious primary suite offers a tree-lined view, walk-in closet, and a spa-like Roman shower. Step outside to the professionally designed patio with lighting, multiple seating areas, and private wooded backdrop—perfect for entertaining or unwinding. **But the real opportunity lies below: the full unfinished basement offers tons of expansion potential. Already framed for additional rooms and plumbed for a full bath (including a soaking tub), it’s a blank canvas for a recreation space, guest suite, or home gym. With shelving and storage in place, it’s both practical now and future-ready. Living here means more than just a home—it’s a lifestyle. Spring Breeze includes lawn care, trash service, clubhouse, pool, and fitness center, all minutes from Rehoboth and Lewes beaches, Millsboro, and Georgetown.
Additional Information
- Area
- Indian River Hundred (31008)
- Subdivision
- Spring Breeze
- Taxes
- $1503
- HOA Fee
- $635
- HOA Frequency
- Quarterly
- Interior Features
- Bathroom - Walk-In Shower, Ceiling Fan(s), Combination Kitchen/Living, Dining Area, Entry Level Bedroom, Kitchen - Island, Pantry, Primary Bath(s), Recessed Lighting, Upgraded Countertops, Window Treatments
- Amenities
- Club House, Fitness Center, Swimming Pool
- School District
- Cape Henlopen
- Fireplaces
- 1
- Fireplace Description
- Gas/Propane
- Flooring
- Engineered Wood, Ceramic Tile, Carpet
- Garage
- Yes
- Garage Spaces
- 2
- Exterior Features
- Extensive Hardscape, Lawn Sprinkler
- Community Amenities
- Club House, Fitness Center, Swimming Pool
- View
- Trees/Woods
- Heating
- Forced Air
- Heating Fuel
- Electric
- Cooling
- Central A/C
- Roof
- Architectural Shingle
- Water
- Public
- Sewer
- Public Septic
- Basement
- Yes
Mortgage Calculator
Listing courtesy of RE/MAX Realty Group Rehoboth. Contact:
Selling Office: .